448 Remuda Drive
448 Remuda Drive
448 Remuda Drive
448 Remuda Drive
448 Remuda Drive
448 Remuda Drive
448 Remuda Drive
448 Remuda Drive
448 Remuda Drive
448 Remuda Drive
448 Remuda Drive
448 Remuda Drive
448 Remuda Drive
448 Remuda Drive
448 Remuda Drive
448 Remuda Drive
448 Remuda Drive
448 Remuda Drive
448 Remuda Drive
448 Remuda Drive
448 Remuda Drive
448 Remuda Drive
448 Remuda Drive
448 Remuda Drive
448 Remuda Drive
448 Remuda Drive
448 Remuda Drive
448 Remuda Drive
448 Remuda Drive
448 Remuda Drive
448 Remuda Drive
448 Remuda Drive
448 Remuda Drive
448 Remuda Drive
448 Remuda Drive
448 Remuda Drive
448 Remuda Drive
448 Remuda Drive
448 Remuda Drive
SEE ALL PHOTOS
448 Remuda Drive
448 Remuda Drive
448 Remuda Drive
448 Remuda Drive
448 Remuda Drive
448 Remuda Drive
448 Remuda Drive
448 Remuda Drive
448 Remuda Drive
448 Remuda Drive
448 Remuda Drive
448 Remuda Drive
448 Remuda Drive
448 Remuda Drive
448 Remuda Drive
448 Remuda Drive
448 Remuda Drive
448 Remuda Drive
448 Remuda Drive
448 Remuda Drive
448 Remuda Drive
448 Remuda Drive
448 Remuda Drive
448 Remuda Drive
448 Remuda Drive
448 Remuda Drive
448 Remuda Drive
448 Remuda Drive
448 Remuda Drive
448 Remuda Drive
448 Remuda Drive
448 Remuda Drive
448 Remuda Drive
448 Remuda Drive
448 Remuda Drive
448 Remuda Drive
448 Remuda Drive
448 Remuda Drive
448 Remuda Drive
For Sale

448 Remuda Drive

448 Remuda Drive, Fort Worth, TX 76108

$399,000
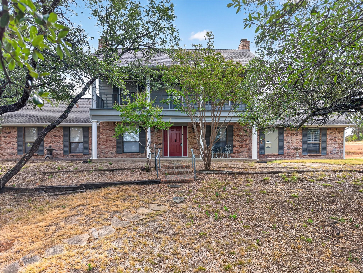
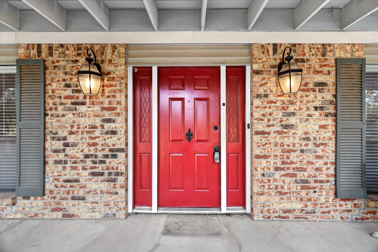
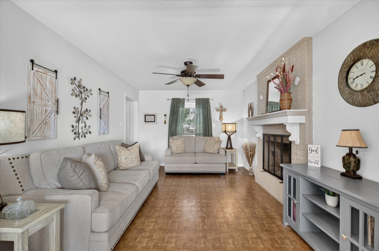
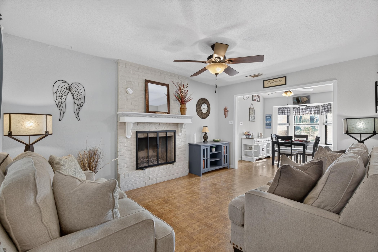
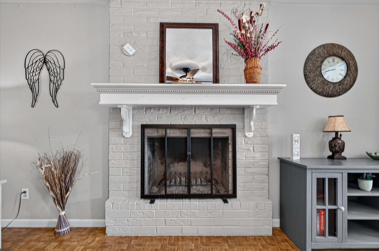
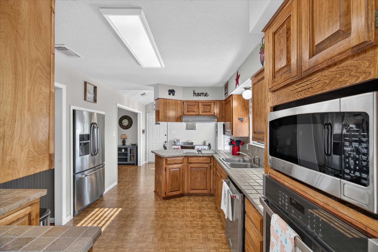
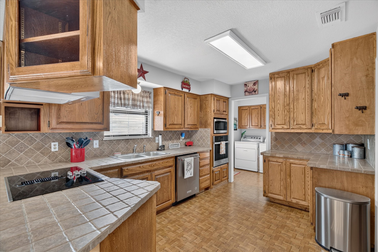
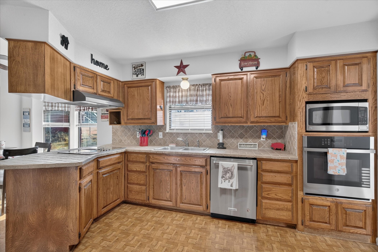
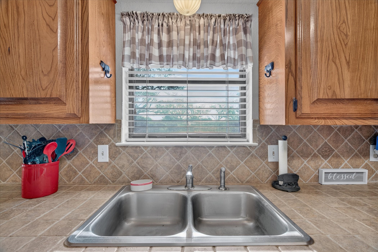
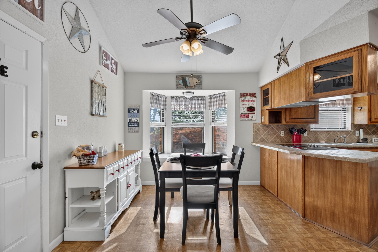
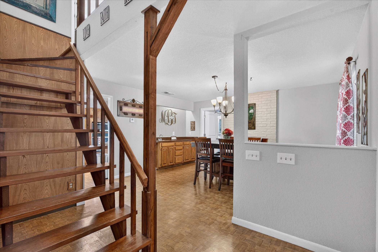
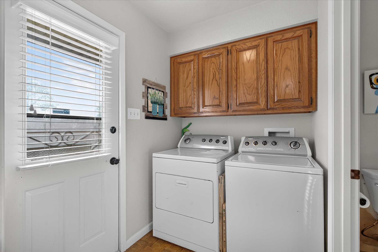
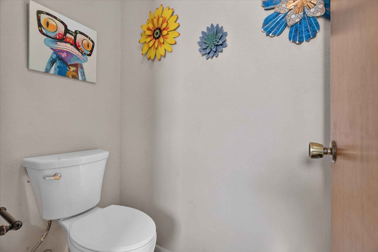
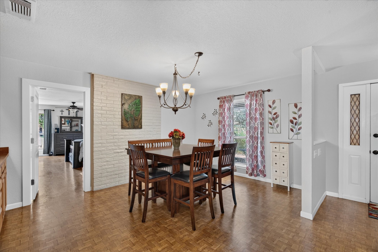
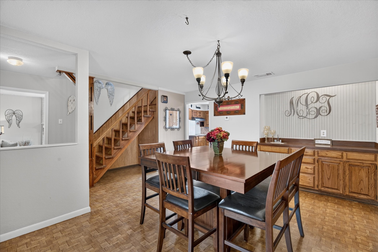
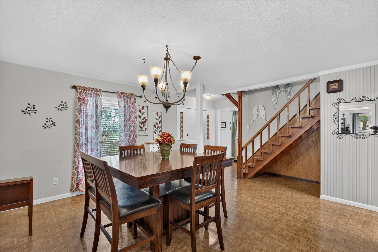
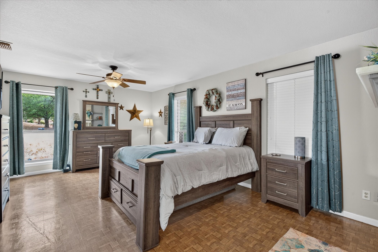
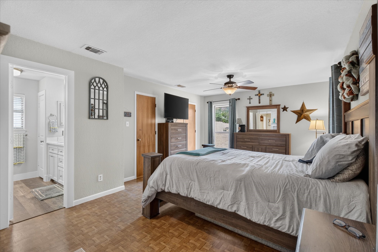
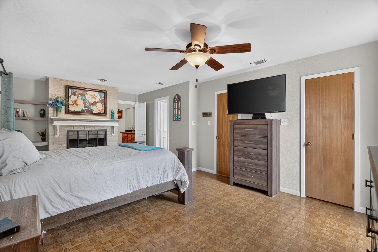
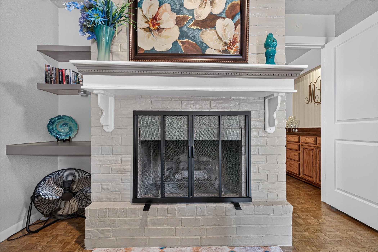
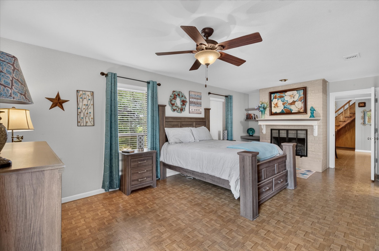
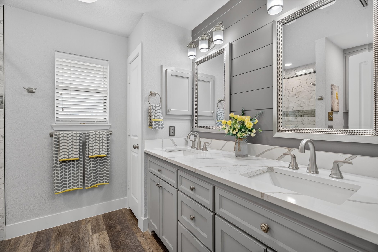
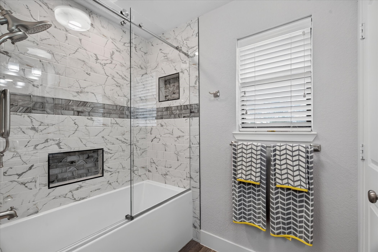
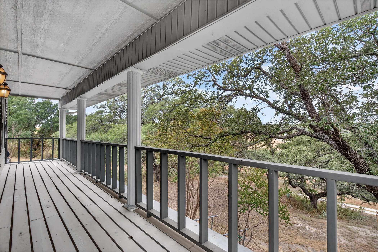
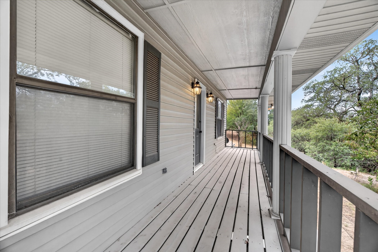
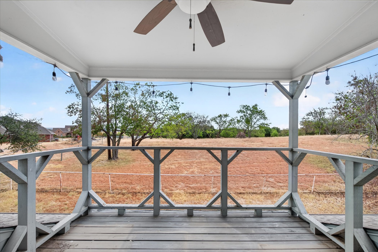
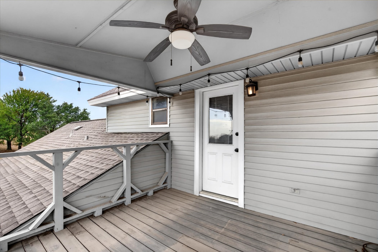
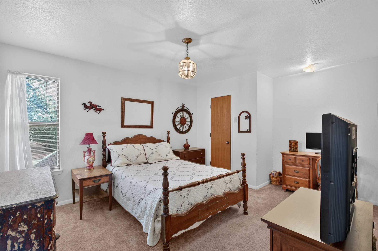
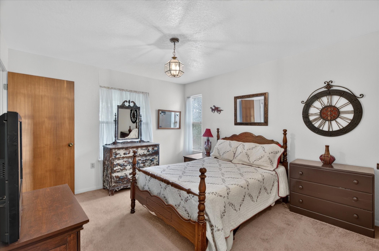
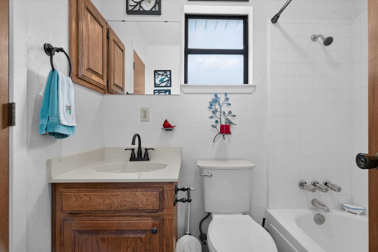
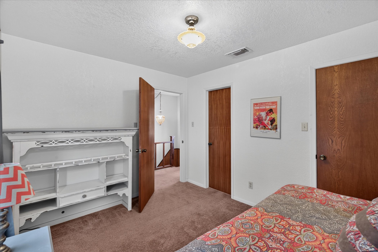
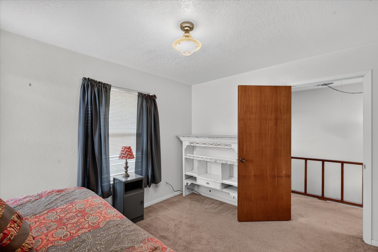
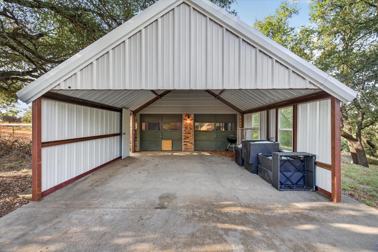
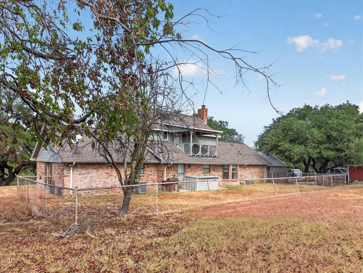
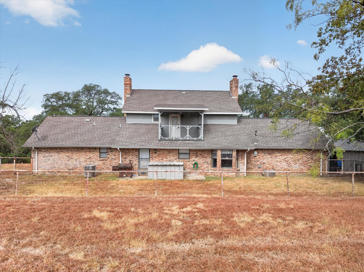
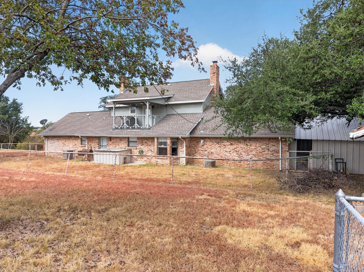
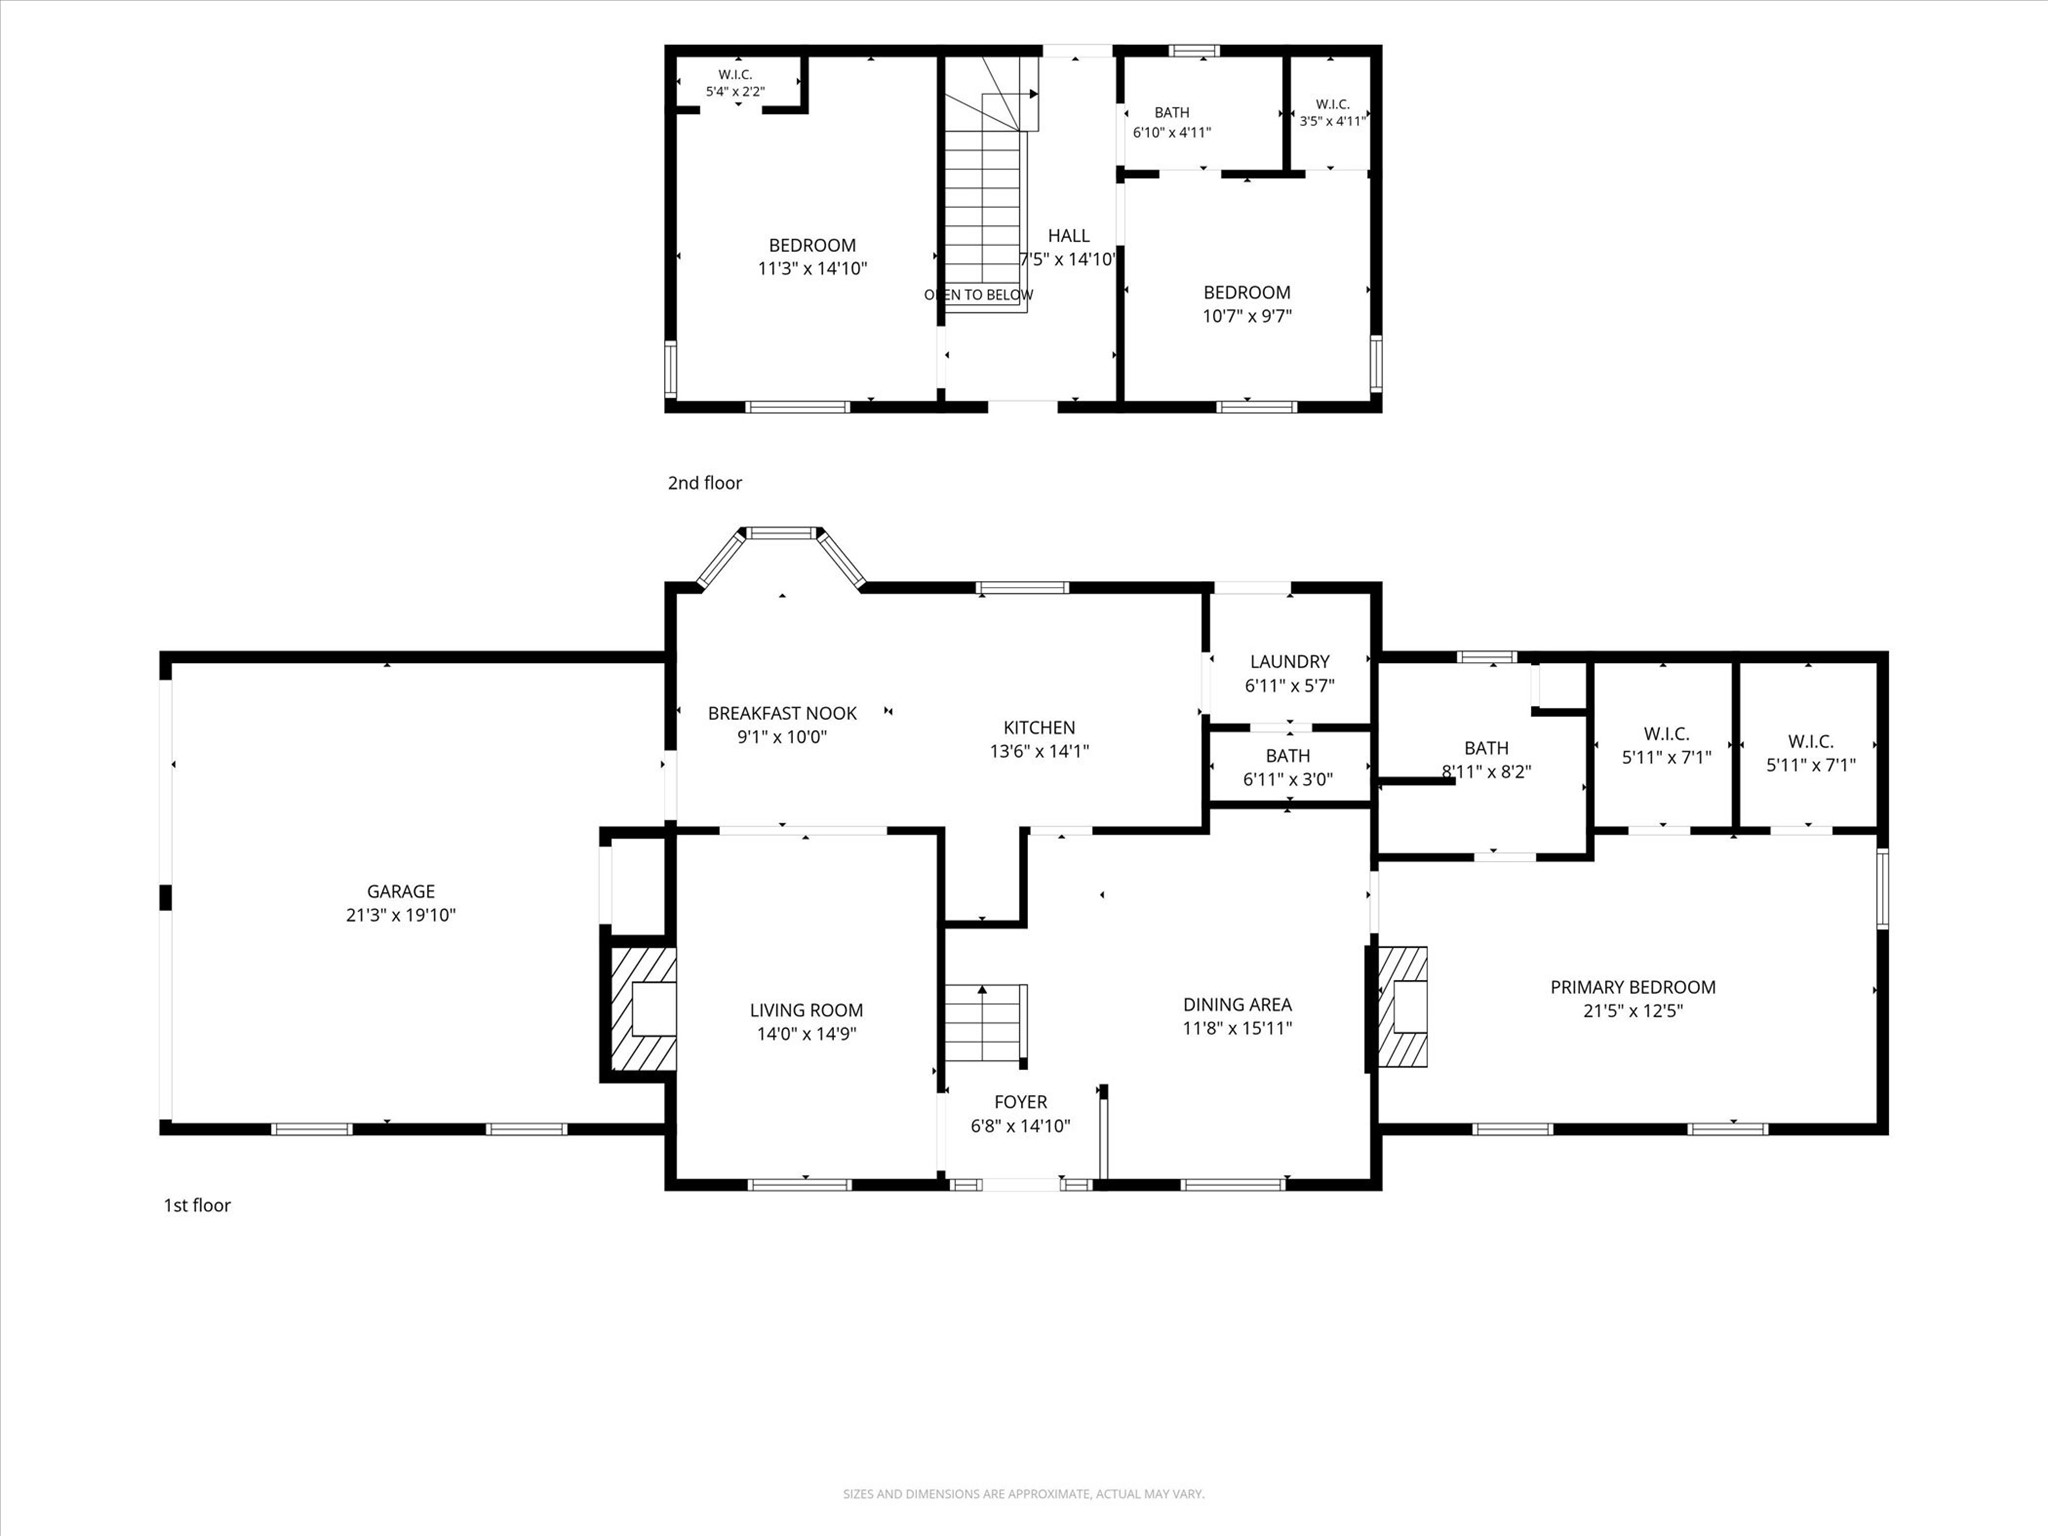
Welcome to 448 Remuda Drive, a charming Fort Worth home nestled beneath mature trees and offering plenty of space inside and out. The inviting living room features a classic brick fireplace and flows into the dining area, while the kitchen offers abundant cabinetry, generous counter space, and an adjoining breakfast nook surrounded by natural light. The spacious primary suite is located downstairs and features its own fireplace, dual walk-in closets, and private bath. Upstairs, you'll find two additional bedrooms with walk-in closets and a full bath, providing flexible space for guests, a home office, or hobbies. Additional highlights include a separate laundry room, ample storage throughout, and an oversized garage and covered parking area. With its established character, functional floor plan, mature trees, and great potential to personalize, this home is ready for its next chapter!

3
beds

3
baths

1,883 Sq.Ft. LIVING AREA

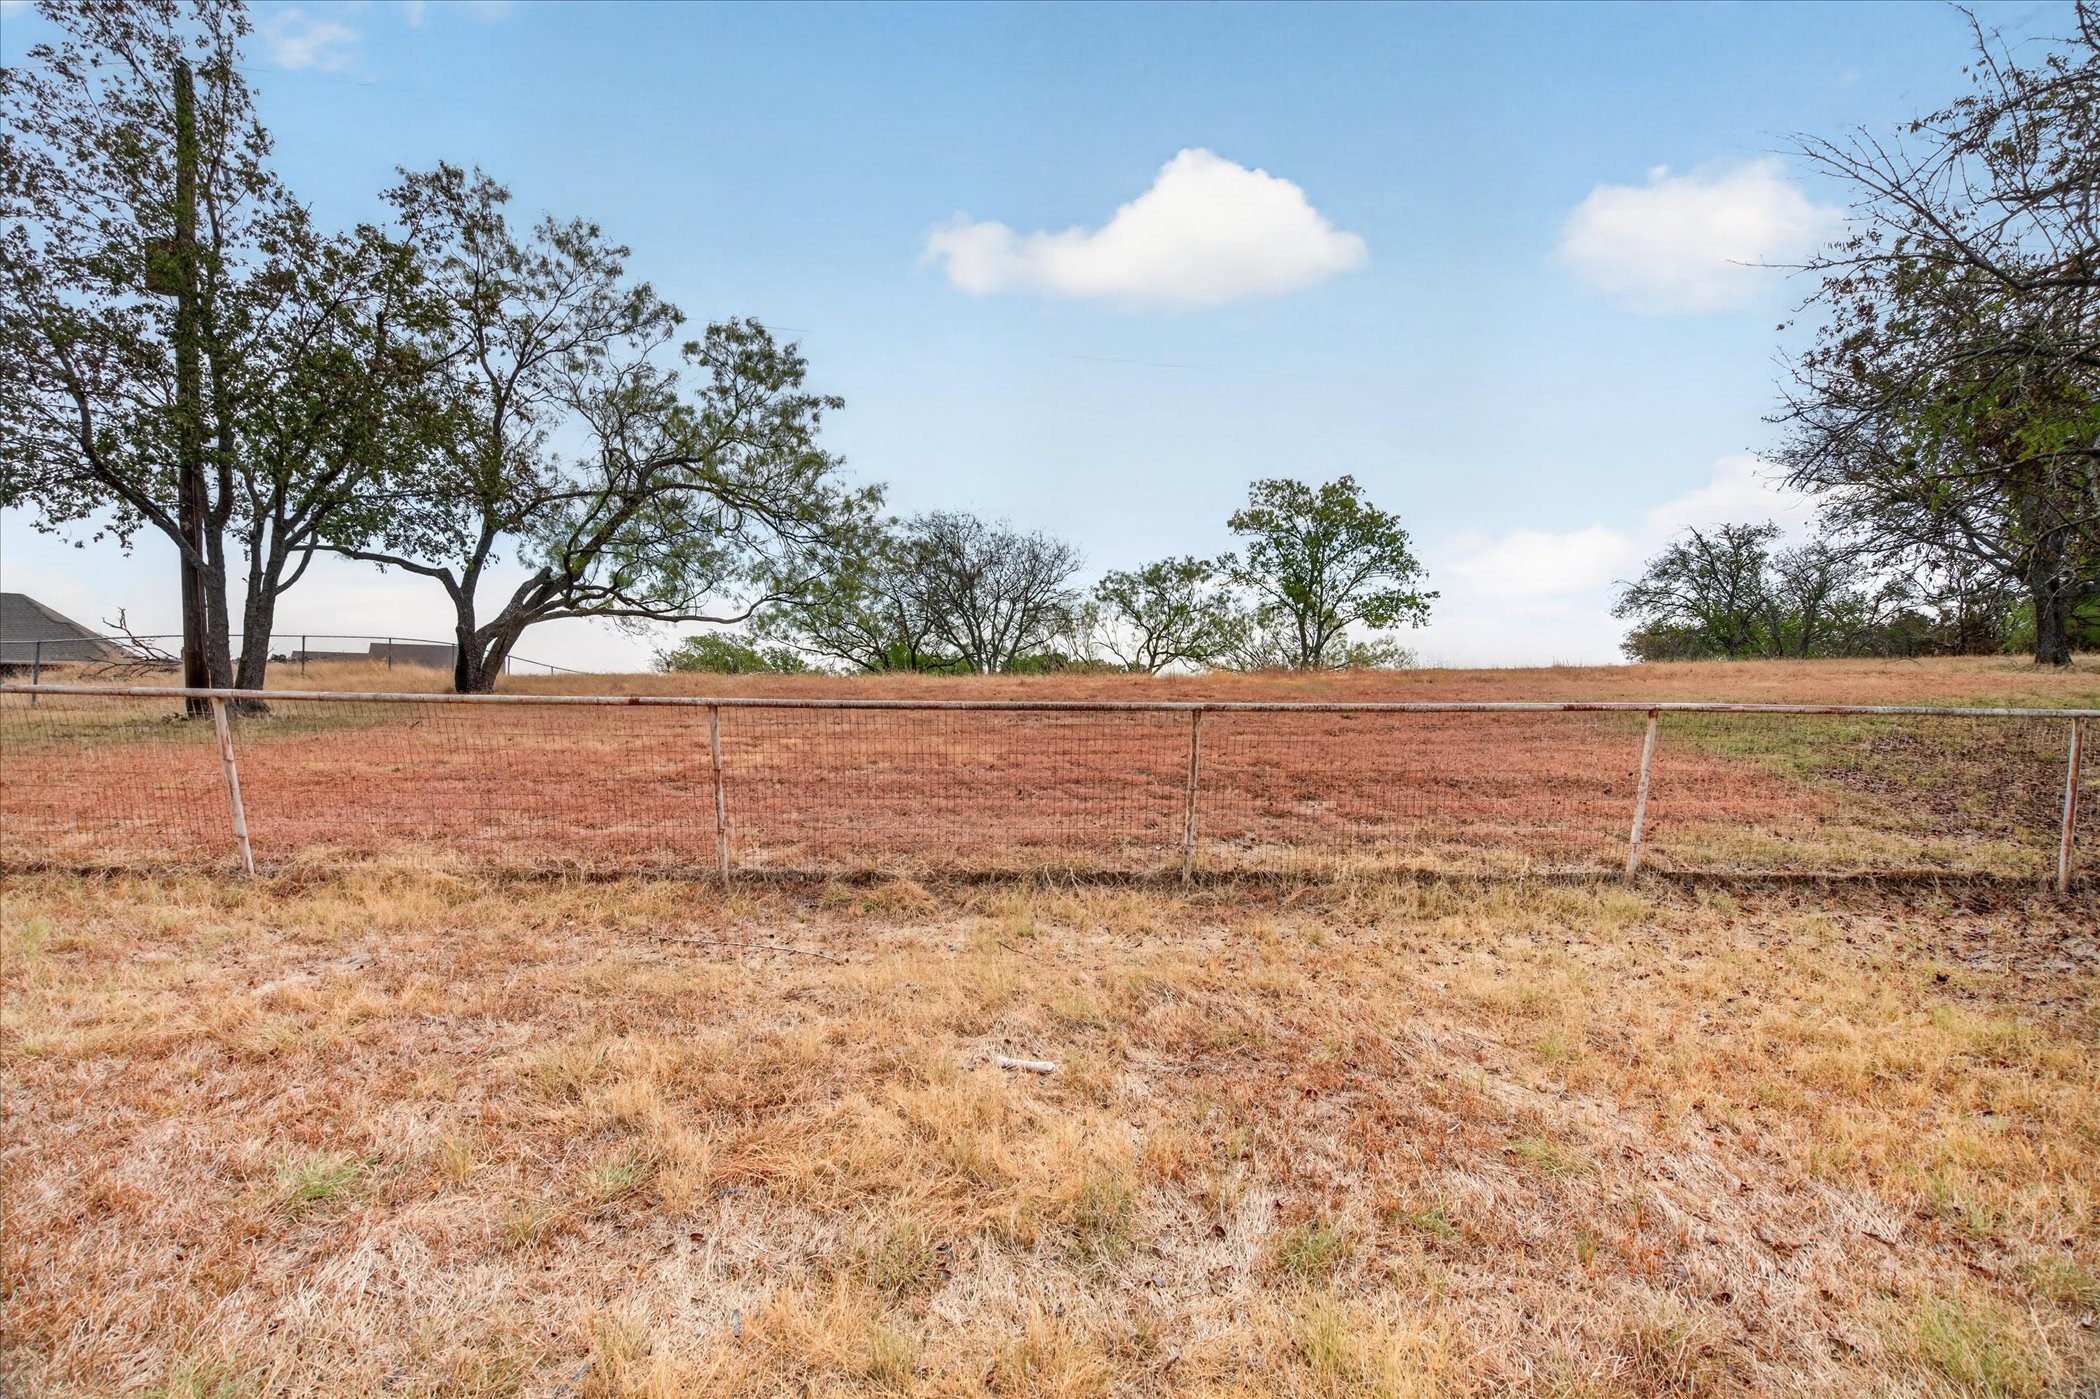
1.83 Acres lot

Casey Hudson

Casey Hudson

Features & Amenities

Interior

  • total bedrooms3
  • Total bathrooms3
  • full bathrooms2
  • half bathroom1
  • Laundry room Washer Hookup, Dryer Hookup
  • Flooring Carpet, Laminate
  • Fireplace Living Room, Masonry, Primary Bedroom, Wood Burning
  • APPLIANCES Dryer, Dishwasher, Electric Cooktop, Electric Oven, Microwave, Refrigerator, Vented Exhaust Fan, Washer
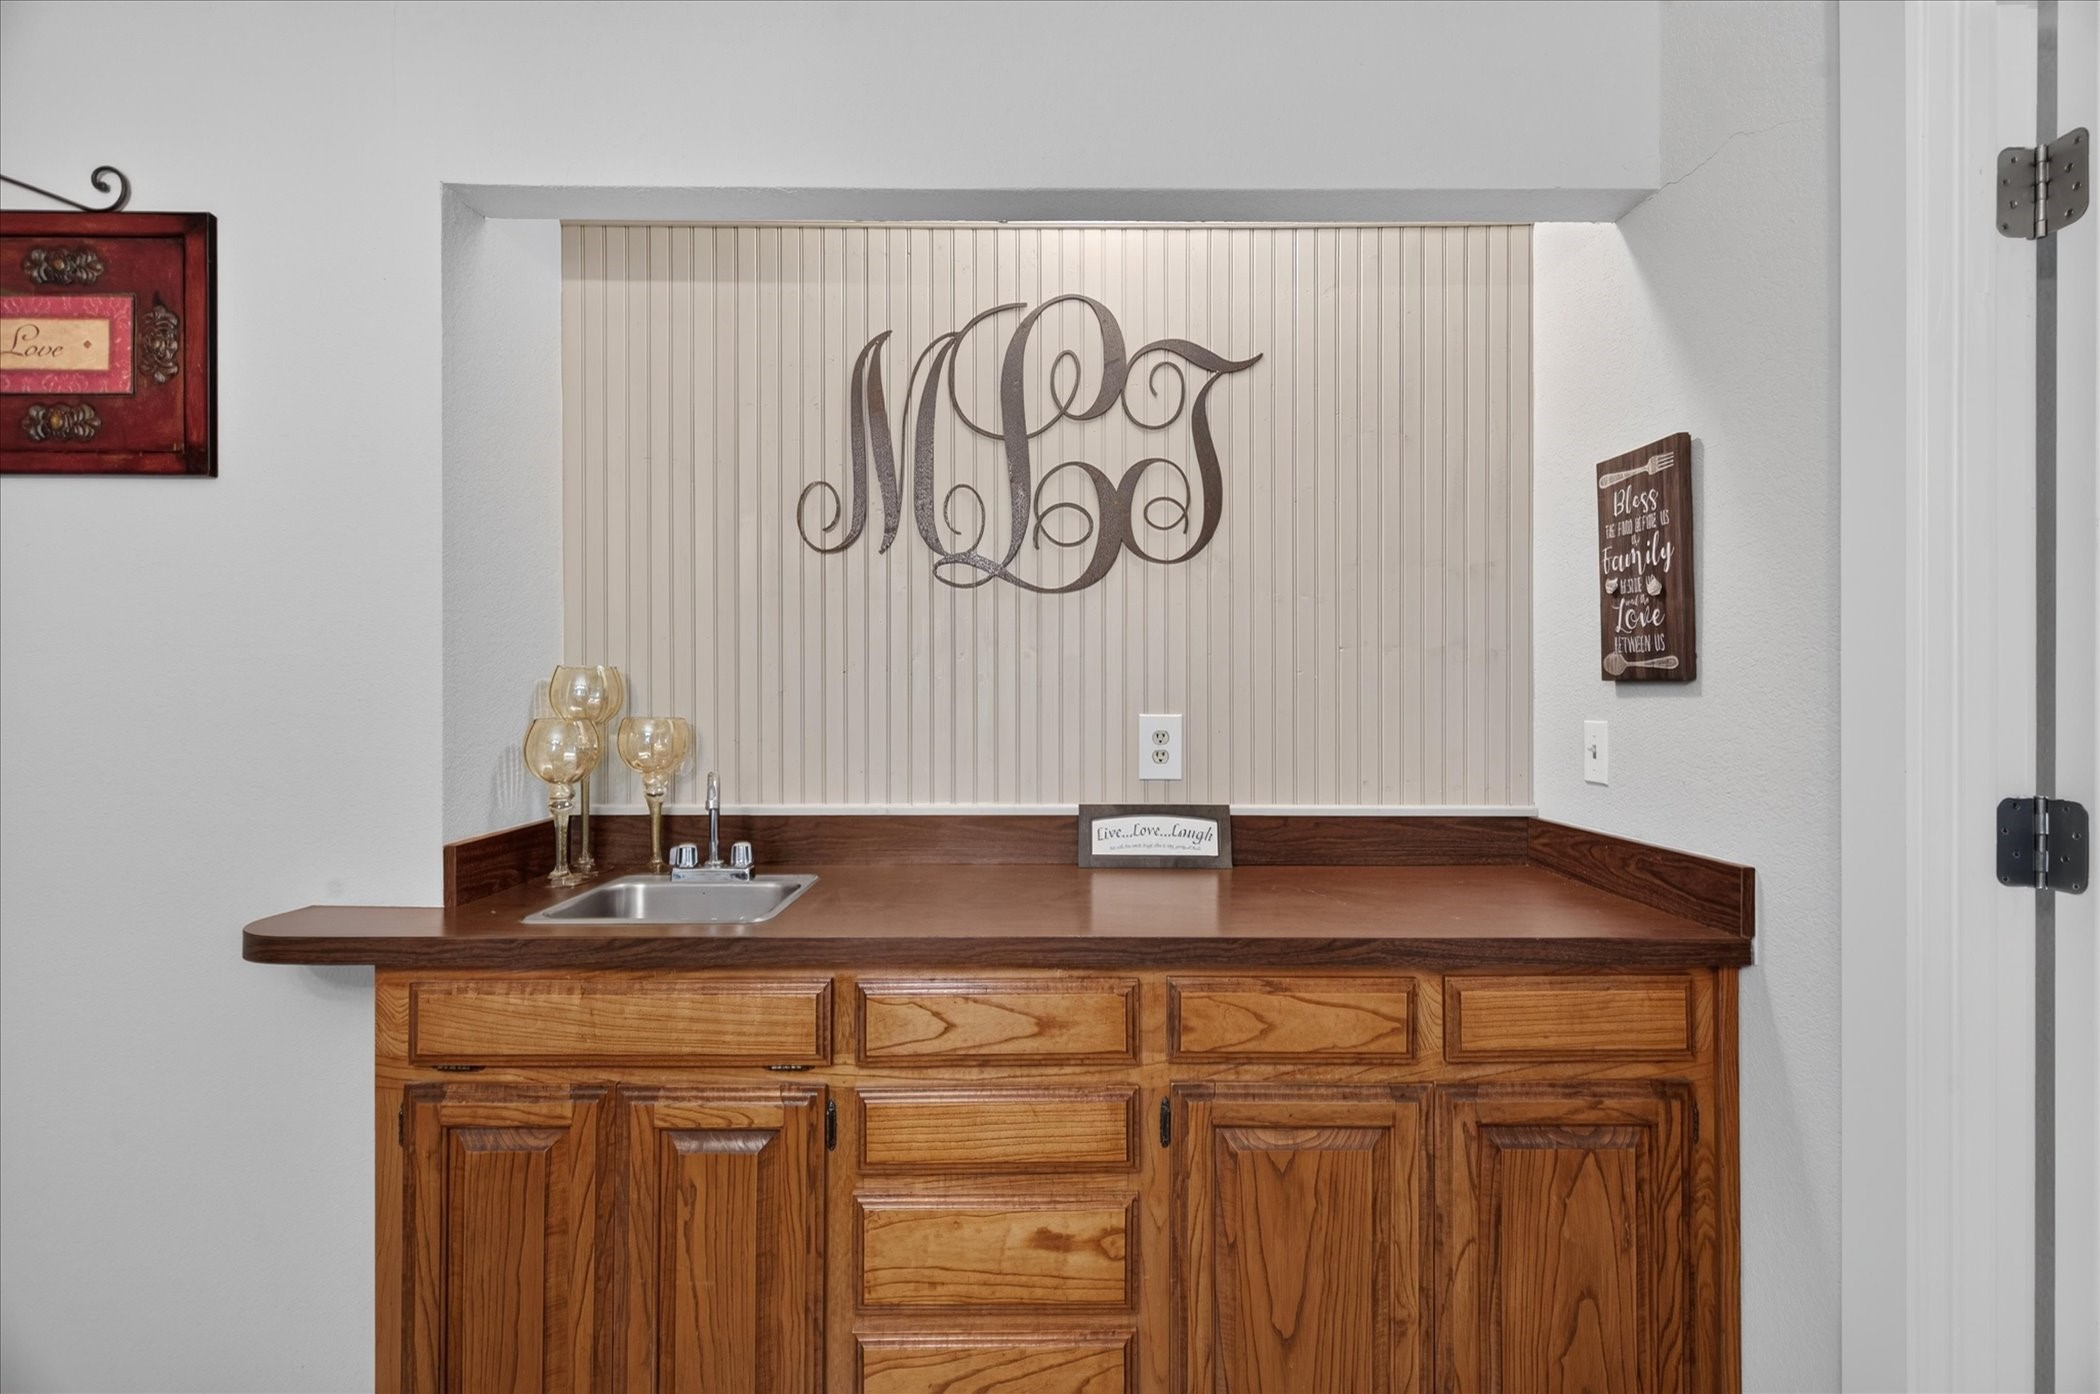
  • other interior Features Wet Bar, Built-in Features, Chandelier, Decorative/Designer Lighting Fixtures, High Speed Internet, Cable TV

Area & Lot

  • Status For Sale
  • Living Area1,883 Sq.Ft.
  • Lot Area1.83 Acres
  • MLS® ID21386931
  • TypeResidential
  • YEAR BUILT1985
  • Architecture StylesTraditional, Detached
  • Elementary SchoolWalsh
  • Middle SchoolMcAnally
  • High SchoolAledo
  • School DistrictAledo ISD

Exterior

  • STORIES2
  • Garage Space2.0
  • water SourceWell
  • utilitiesSeptic Available, Water Available, Cable Available
  • PoolNone
  • roofComposition, Shingle
  • lot featuresAcreage, Interior Lot, Few Trees
  • parkingAttached Carport, Garage Faces Side
  • HEAT TYPECentral, Electric
  • AIR CONDITIONINGCentral Air, Ceiling Fan(s), Electric
  • sewerSeptic Tank
  • SubstructureSlab
  • security FeaturesSmoke Detector(s)
  • other exterior FeaturesBalcony, Rain Gutters

Financial

  • Sales Price$399,000
  • Real Estate Tax $6,276/yr
View Virtual Tour
image

Schedule a Showing

We would love to show you our beautiful property. Please select your preferred date and time below. An agent will be in touch shortly to confirm your appointment.

Schedule a Showing

We would love to show you our beautiful property. Please select your preferred date and time below. An agent will be in touch shortly to confirm your appointment.

Thank you for your interest in 448 Remuda Drive, Fort Worth, TX 76108. We are reviewing your request and will be in touch shortly!

Mortgage Calculator

Estimate your monthly mortgage payment, including the principal and interest, property taxes, and HOA. Adjust the values to generate a more accurate rate.

All estimates are provided for informational purposes only. Actual amounts may vary.
$0,000 Your Payment 20 15 65
$0,000 Your Payment

Expert Guidance is Just a Conversation Away

Contact Peak Point Real Estate Today!

Follow Us on Instagram