4421 Allencrest Lane
SEE ALL PHOTOS
4421 Allencrest Lane
For Sale

4421 Allencrest Lane

4421 Allencrest Lane, Dallas, TX 75244

$1,300,000
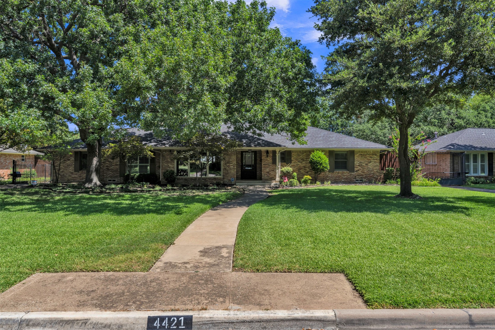
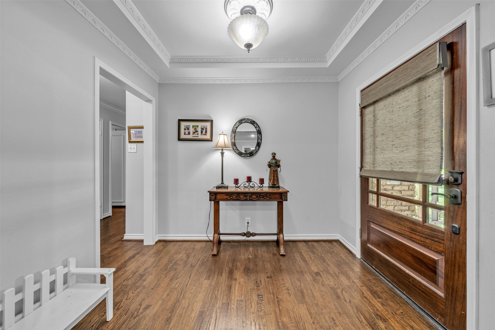
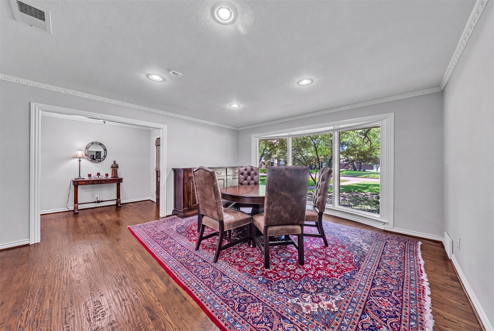
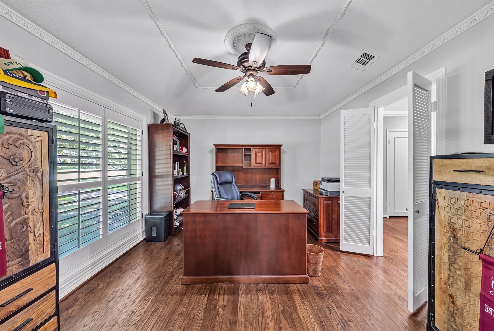
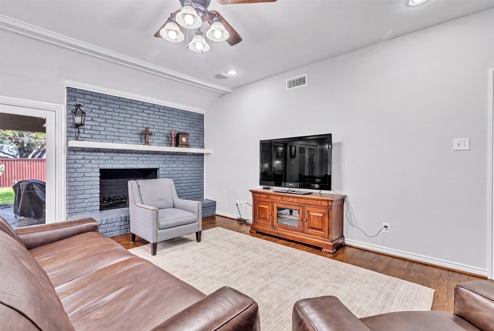
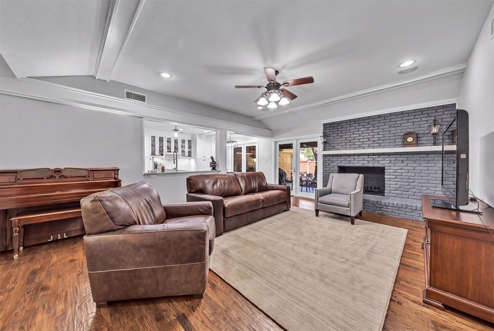
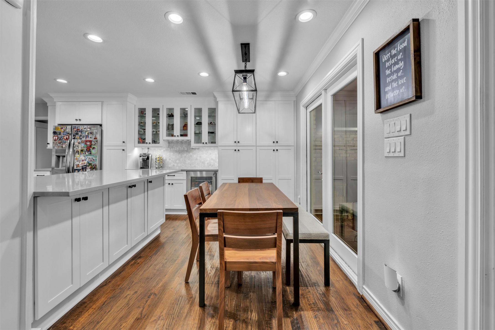
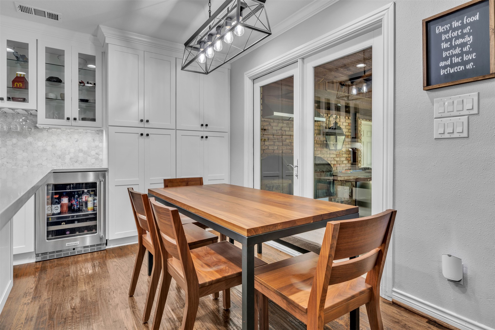
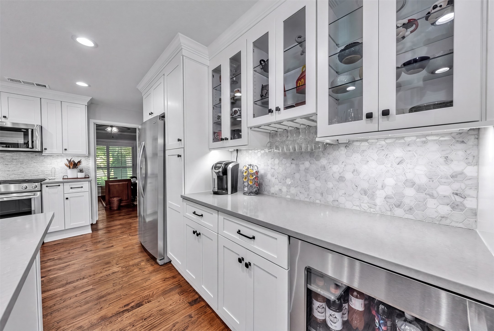
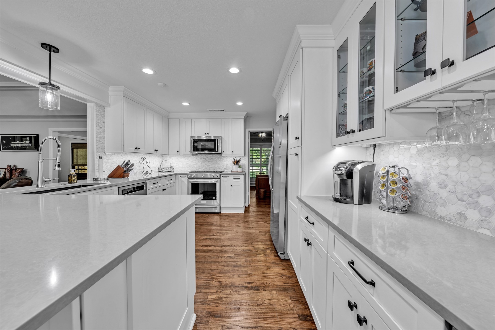
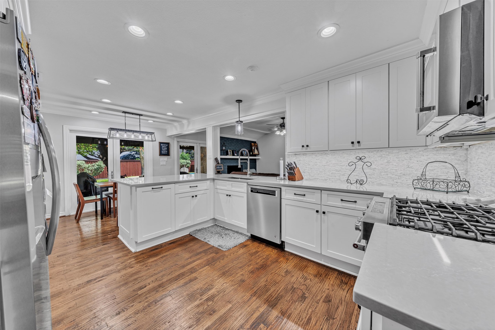
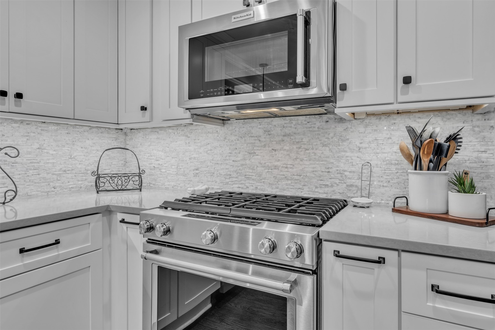
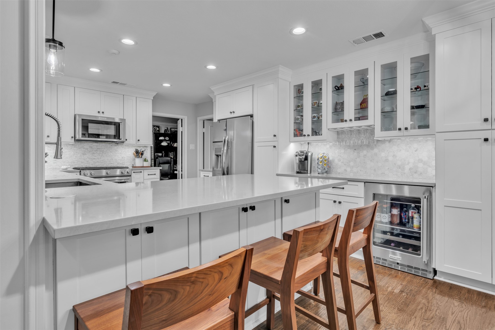
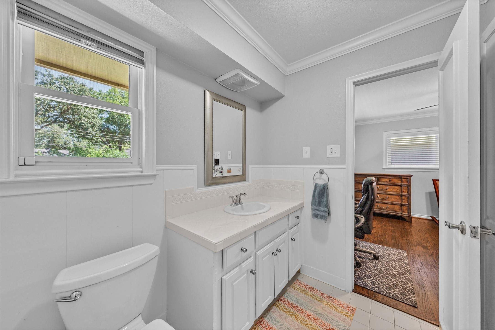
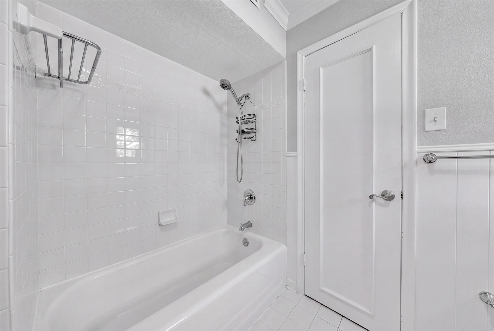
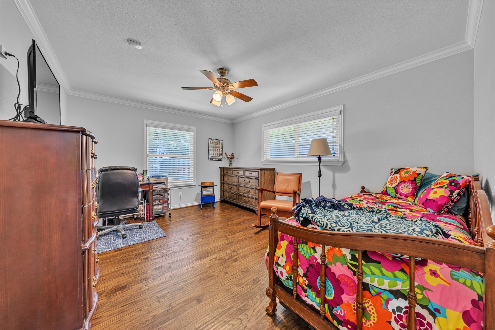
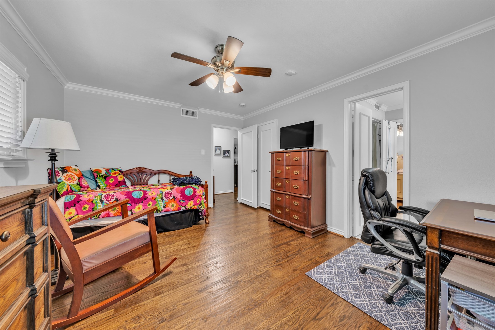
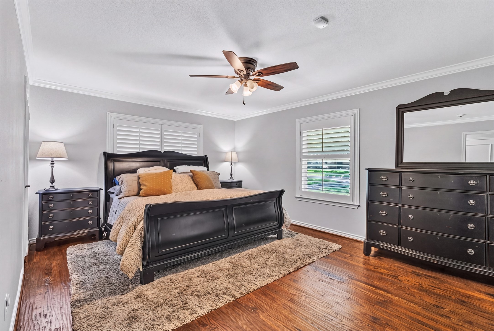
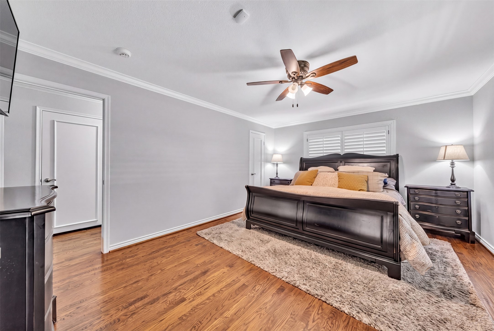
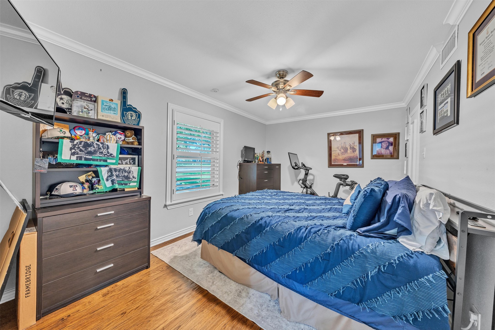
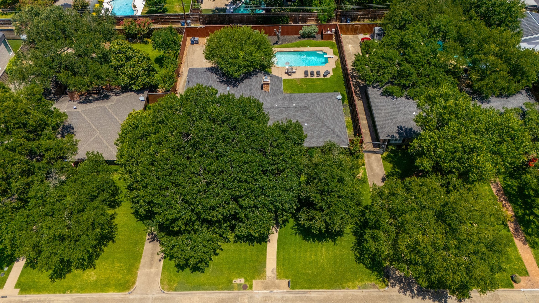
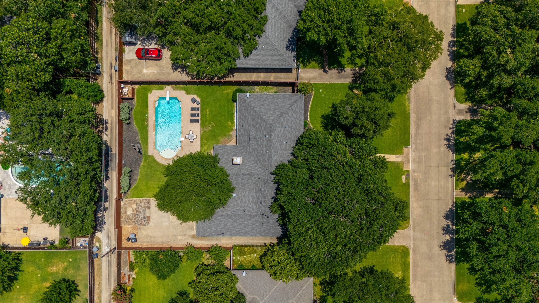
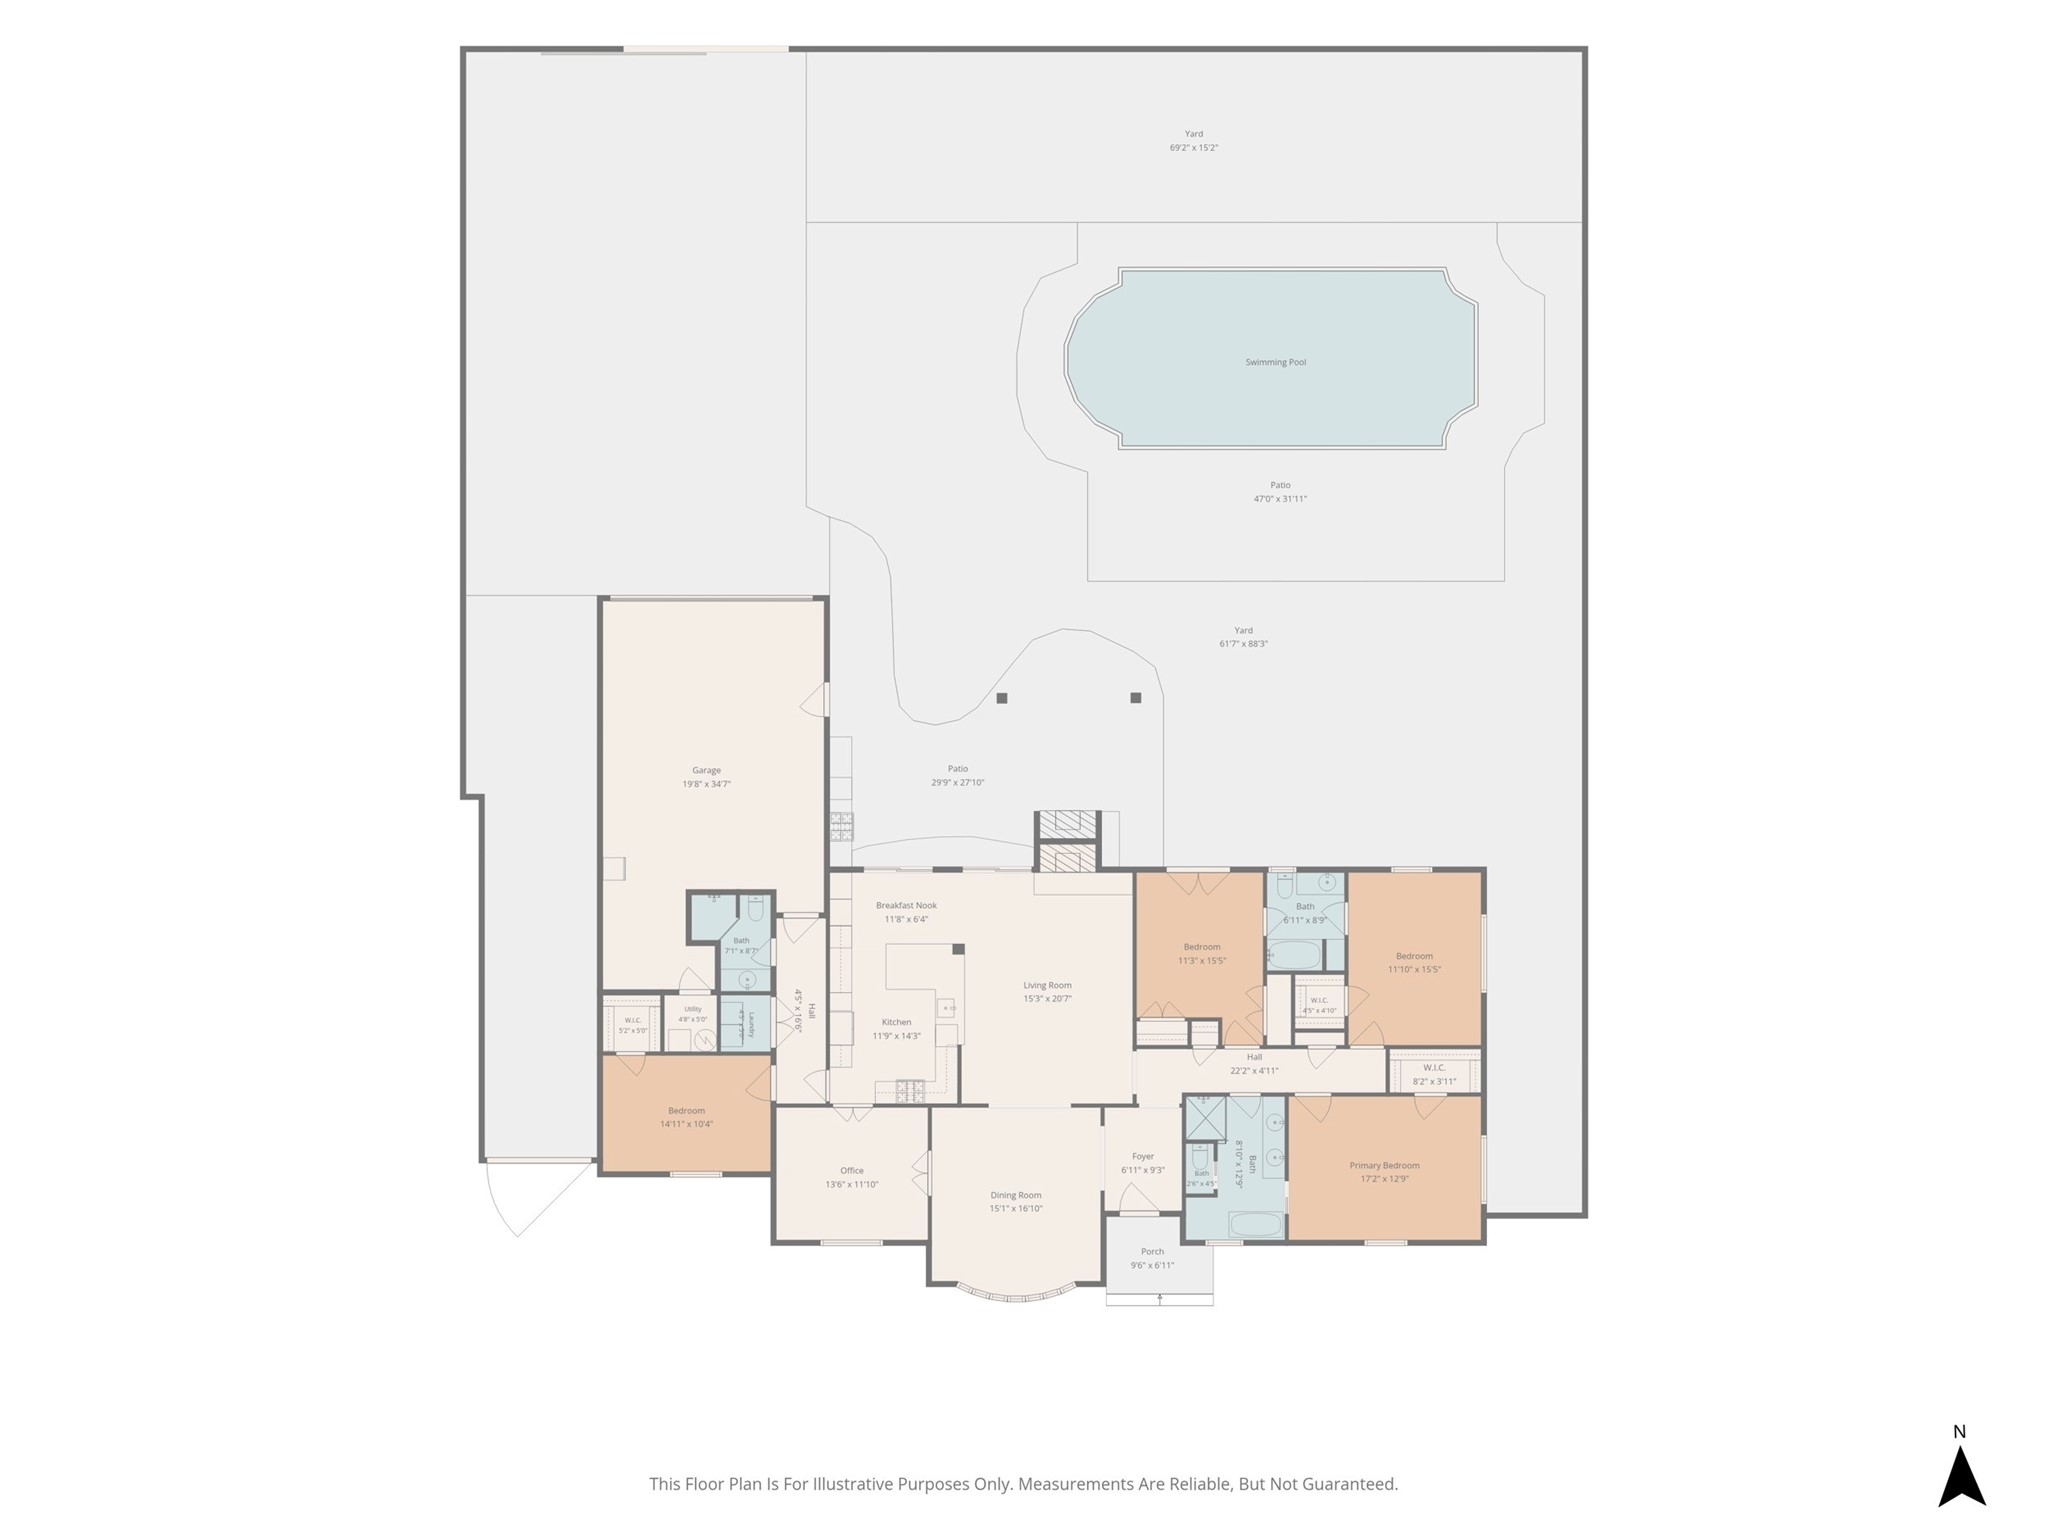
Welcome to this beautifully updated 4-bedroom, 3-bathroom home nestled on an oversized lot in the heart of Preston Hollow. Blending timeless charm with modern upgrades, this single-story residence offers spacious living areas, rich hardwood floors, designer finishes, and an open-concept layout ideal for both everyday living and entertaining. The stunning chef's kitchen is the heart of the home, featuring custom cabinetry with glass-front displays, quartz countertops, stainless steel appliances, a gas range, beverage fridge, and an oversized island that flows seamlessly into the living and dining spaces.

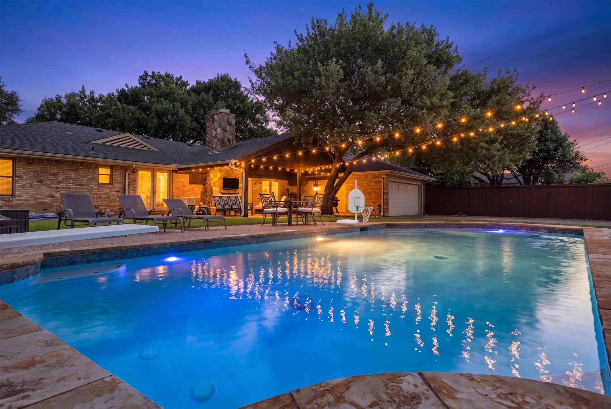
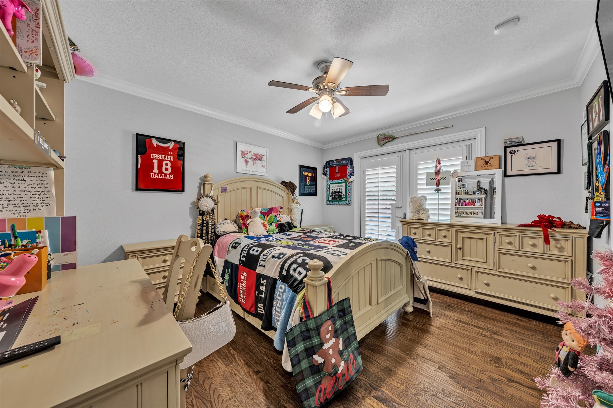
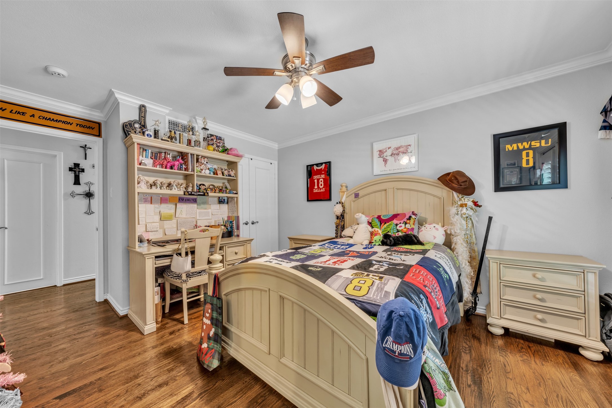
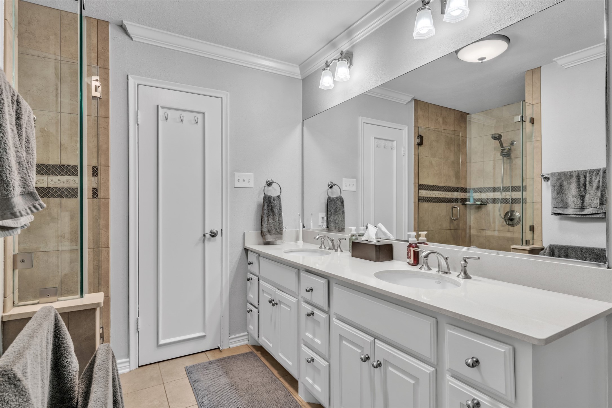
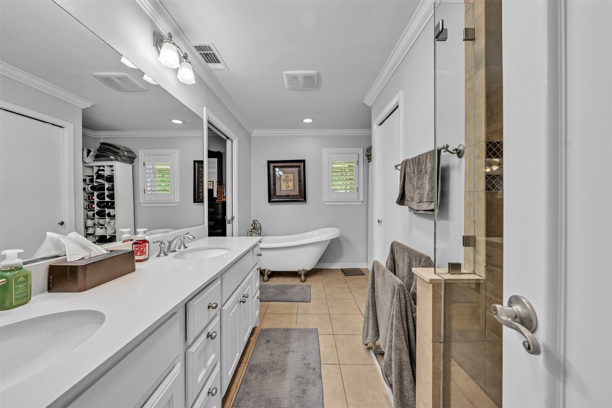
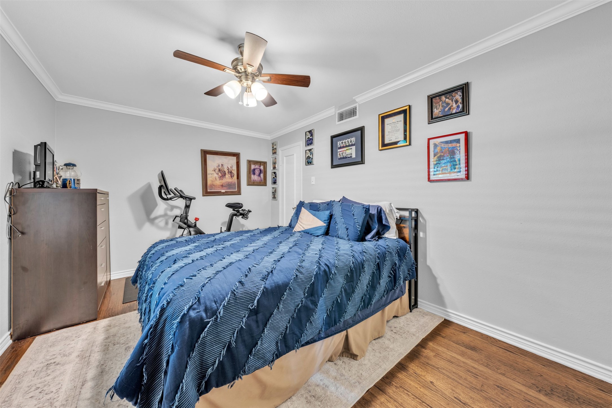
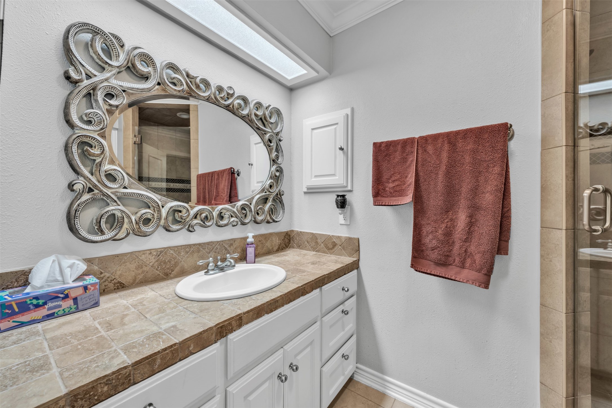
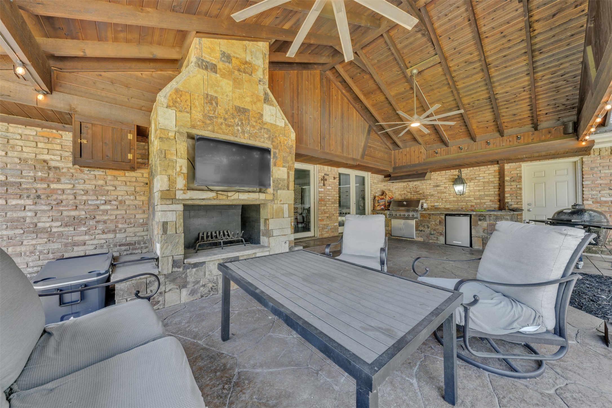
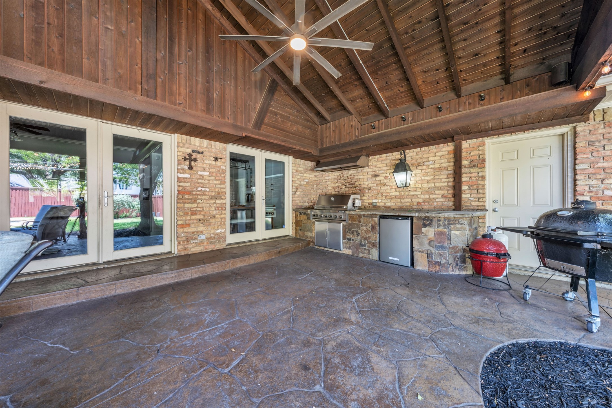
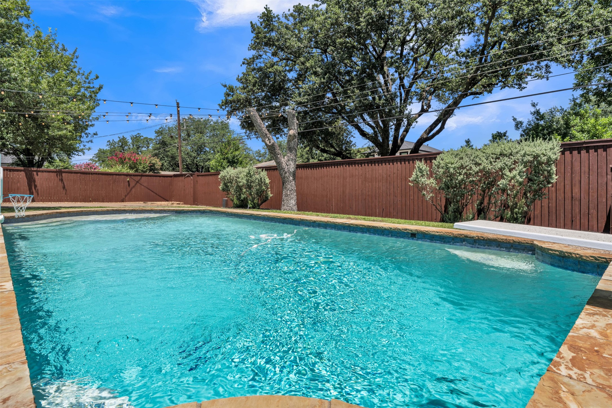
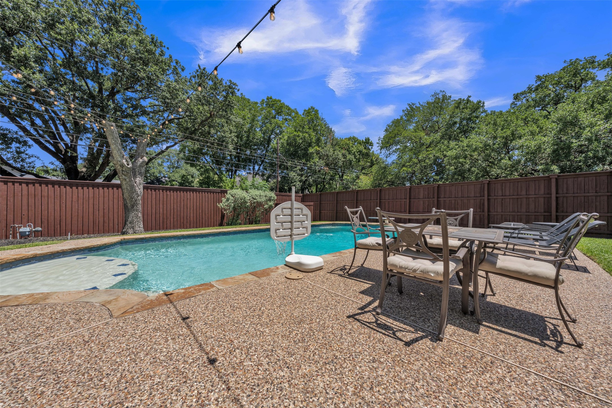
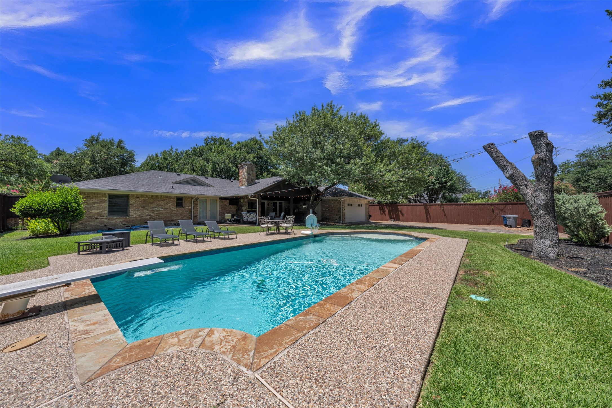
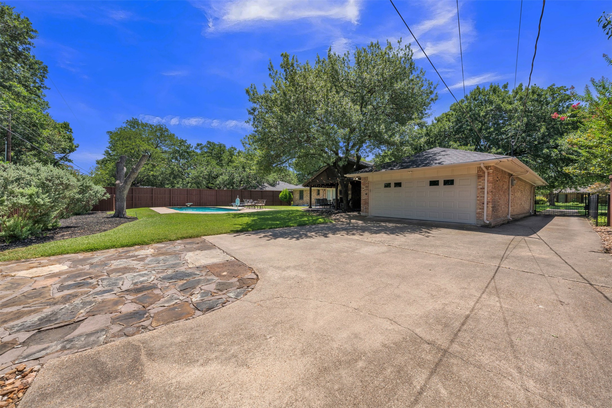
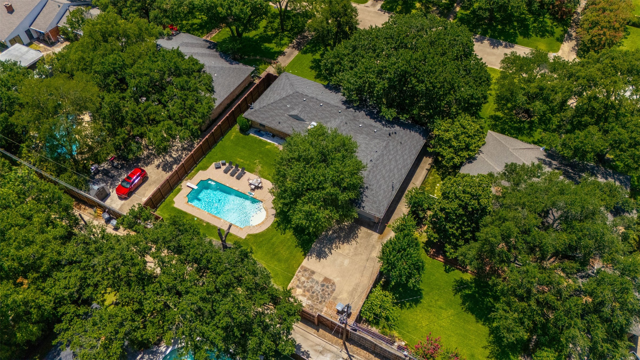
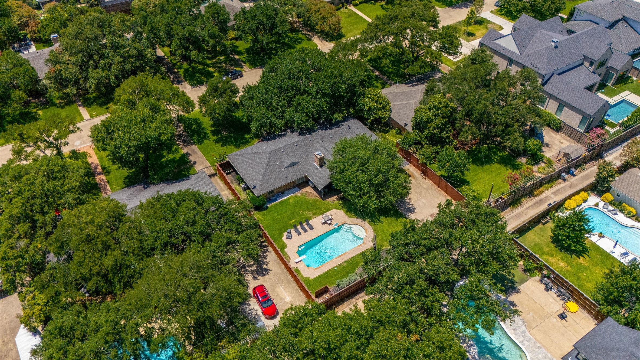
The private primary suite offers a peaceful retreat with a spa-inspired ensuite bath, while three additional bedrooms provide flexibility for guests, family, or a home office. Step outside to your own backyard oasis complete with a sparkling pool, expansive covered outdoor living area with soaring wood ceilings, a stone fireplace, built-in grill, outdoor kitchen, and plenty of space for year-round entertaining. Mature shade trees and beautifully landscaped grounds create the perfect setting for relaxing or hosting family and friends.

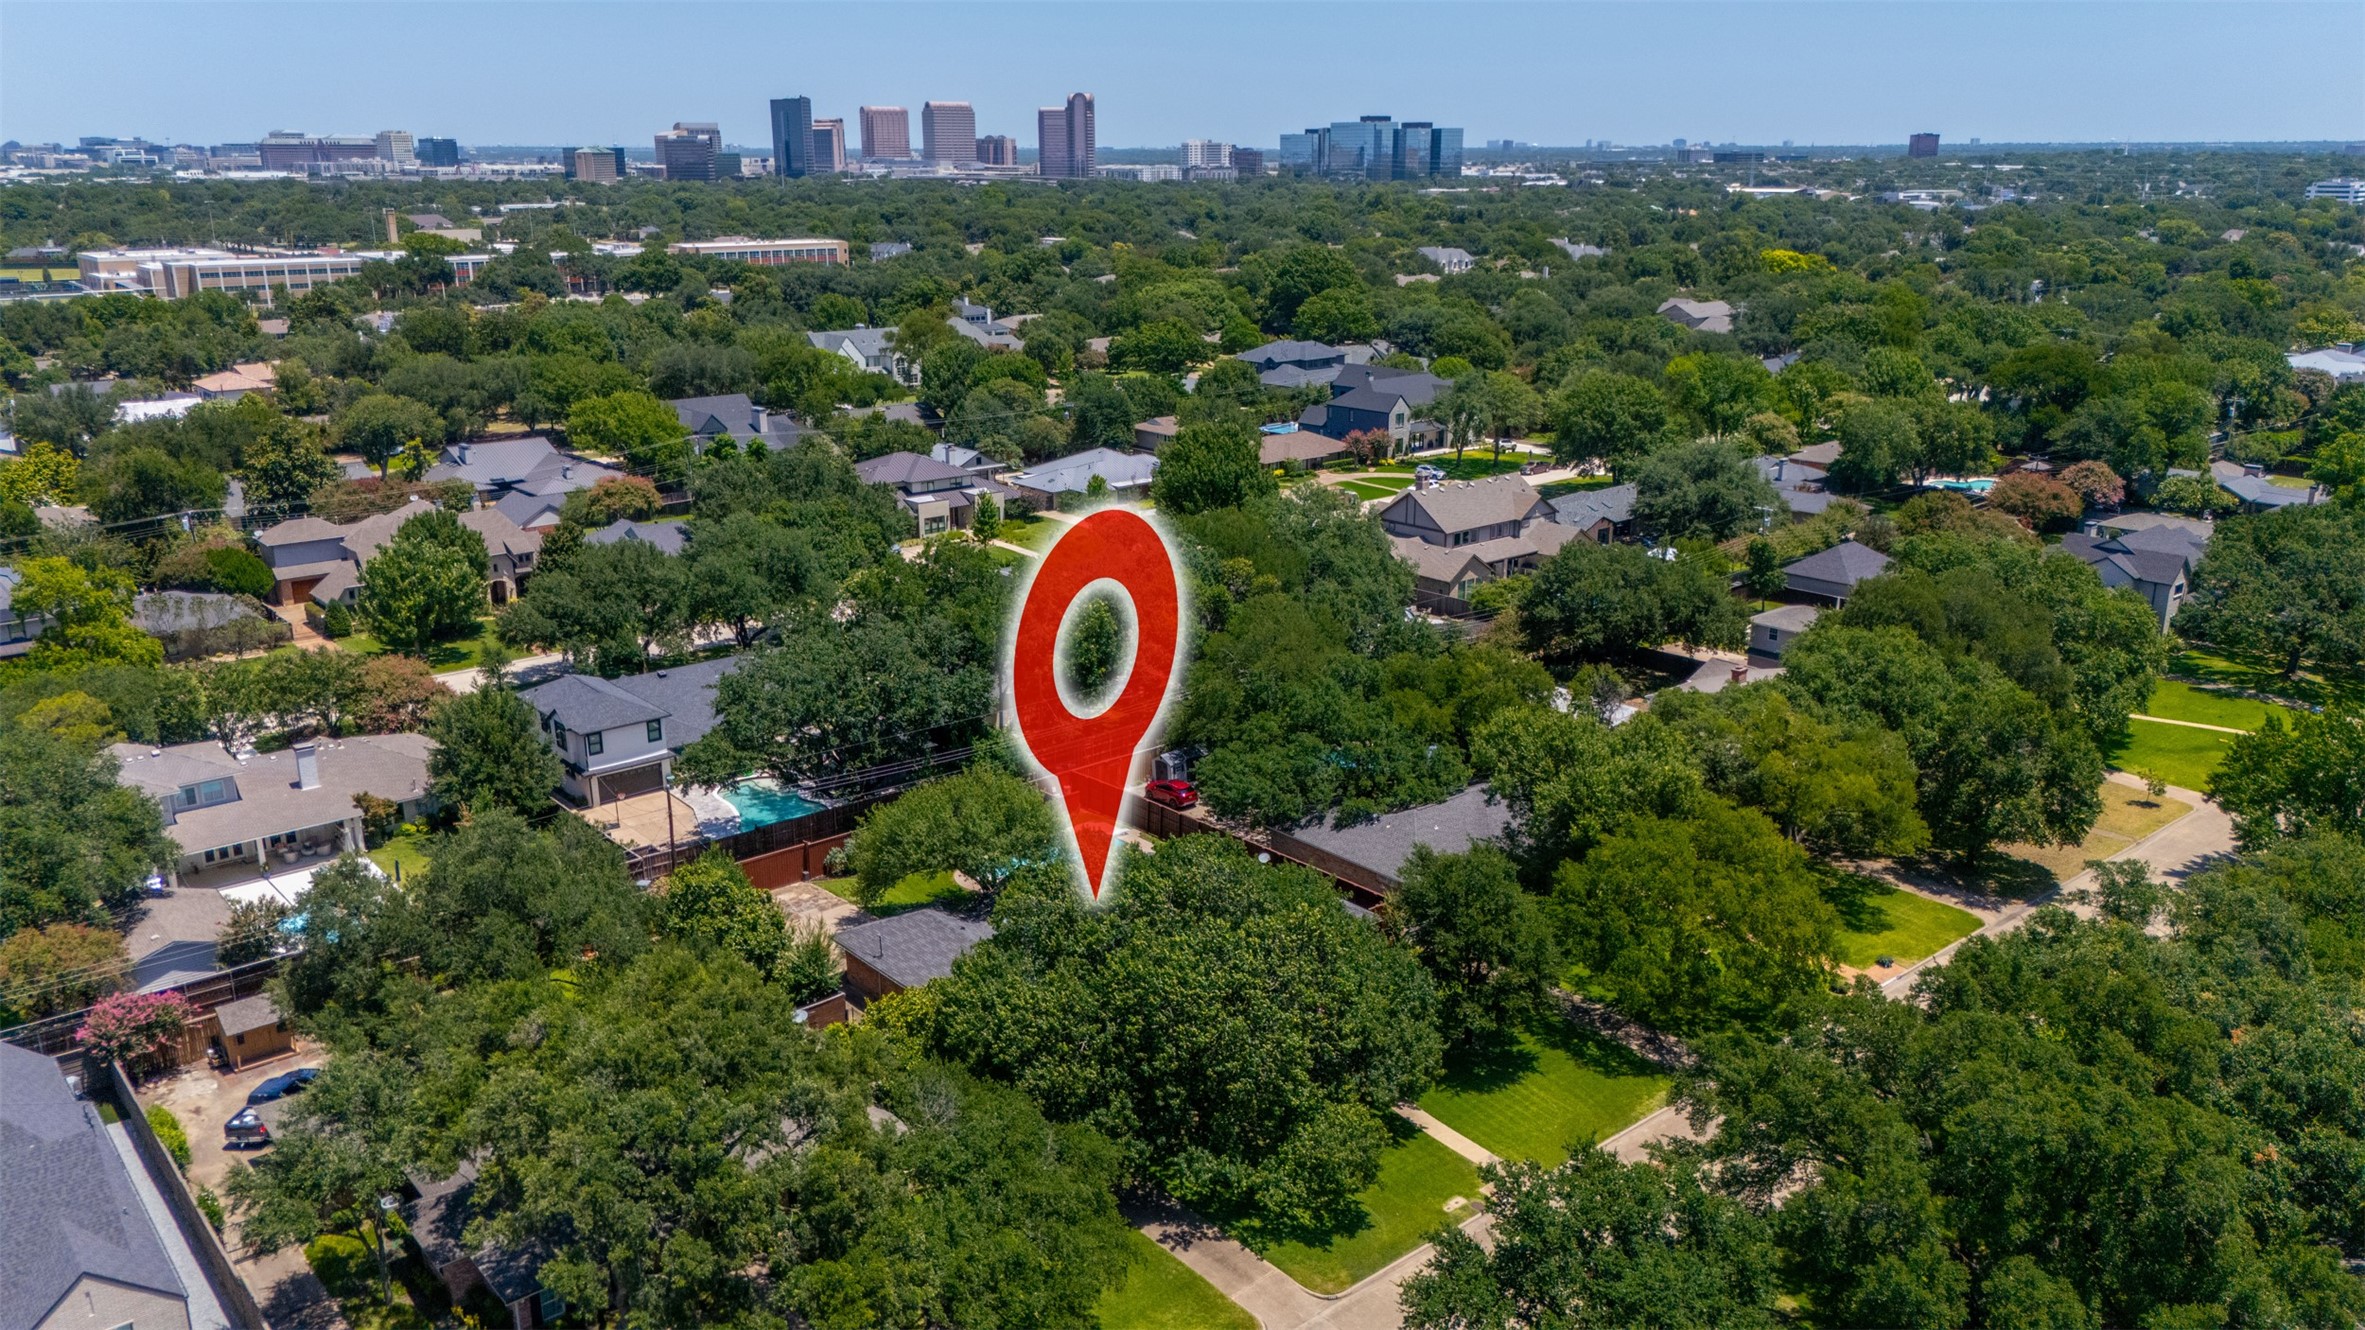
Ideally located in one of Dallas' most desirable neighborhoods, this home offers convenient access to premier shopping, dining, and major commuter routes. Families will appreciate being just minutes from some of Dallas' most prestigious private schools, including St. Mark's School of Texas, Hockaday School, The Episcopal School of Dallas, Parish Episcopal School, Greenhill School, and Jesuit College Preparatory School. Combining luxury indoor-outdoor living with an exceptional location, this Preston Hollow gem truly has it all.

4
beds

3
baths

2,544 Sq.Ft. LIVING AREA

0.37 Acres lot

Pam Hudson

Pam Hudson

Features & Amenities

Interior

  • total bedrooms4
  • Total bathrooms3
  • full bathrooms3
  • Laundry room Washer Hookup, Dryer Hookup
  • Flooring Ceramic Tile, Wood
  • Fireplace Masonry, Wood Burning
  • APPLIANCES Dishwasher, Disposal, Gas Range, Microwave, Wine Cooler
  • other interior Features Built-in Features, Decorative/Designer Lighting Fixtures, High Speed Internet, Cable TV, Vaulted Ceiling(s), Walk-In Closet(s)

Area & Lot

  • Status For Sale
  • Living Area2,544 Sq.Ft.
  • Lot Area0.37 Acres
  • MLS® ID21323781
  • TypeResidential
  • YEAR BUILT1963
  • Architecture StylesTraditional, Detached
  • Elementary SchoolNathan Adams
  • Middle SchoolWalker
  • High SchoolWhite
  • School DistrictDallas ISD

Exterior

  • STORIES1
  • Garage Space2.0
  • water SourcePublic
  • utilitiesSewer Available, Water Available, Cable Available
  • PoolDiving Board, Gunite, In Ground, Pool, Pool Sweep
  • roofComposition
  • lot featuresBack Yard, Interior Lot, Lawn, Landscaped, Many Trees, Sprinkler System
  • parkingAlley Access, Garage Faces Rear, Workshop in Garage
  • HEAT TYPECentral, Natural Gas
  • AIR CONDITIONINGCentral Air, Ceiling Fan(s), Electric
  • sewerPublic Sewer
  • SubstructurePillar/Post/Pier
  • security FeaturesSmoke Detector(s)
  • other exterior FeaturesFire Pit, Outdoor Grill, Outdoor Living Area, Rain Gutters

Financial

  • Sales Price$1,300,000
  • Real Estate Tax $21,411/yr
View Virtual Tour
image

Schedule a Showing

We would love to show you our beautiful property. Please select your preferred date and time below. An agent will be in touch shortly to confirm your appointment.

Schedule a Showing

We would love to show you our beautiful property. Please select your preferred date and time below. An agent will be in touch shortly to confirm your appointment.

Thank you for your interest in 4421 Allencrest Lane, Dallas, TX 75244. We are reviewing your request and will be in touch shortly!

Mortgage Calculator

Estimate your monthly mortgage payment, including the principal and interest, property taxes, and HOA. Adjust the values to generate a more accurate rate.

All estimates are provided for informational purposes only. Actual amounts may vary.
$0,000 Your Payment 20 15 65
$0,000 Your Payment

Expert Guidance is Just a Conversation Away

Contact Peak Point Real Estate Today!

Follow Us on Instagram