2924 Grand Gulf Road
SEE ALL PHOTOS
2924 Grand Gulf Road
Courtesy of Peak Point Real Estate
For Sale

2924 Grand Gulf Road

2924 Grand Gulf Road, Fort Worth, TX 76123

$229,900
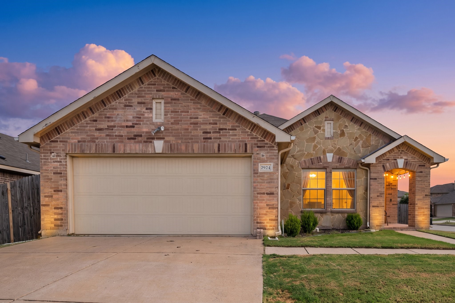
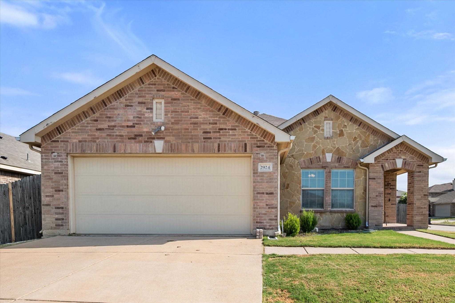
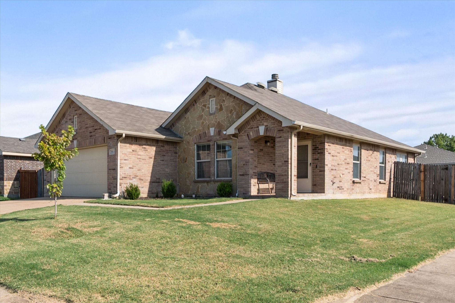
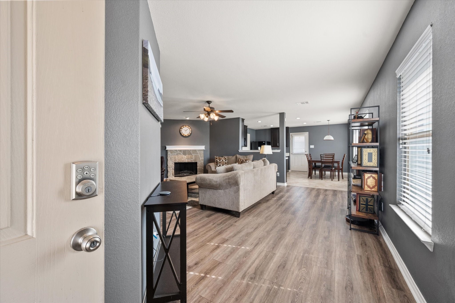
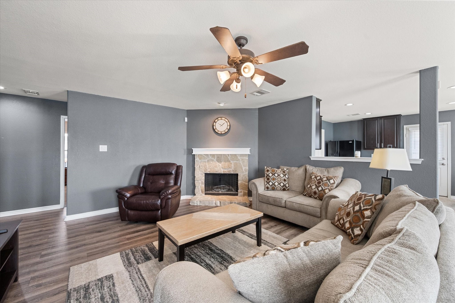
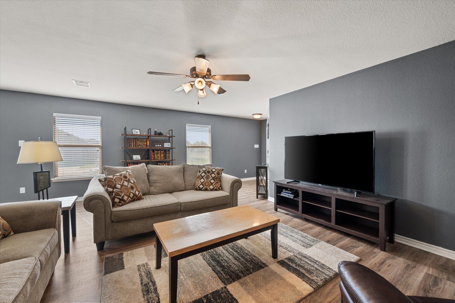
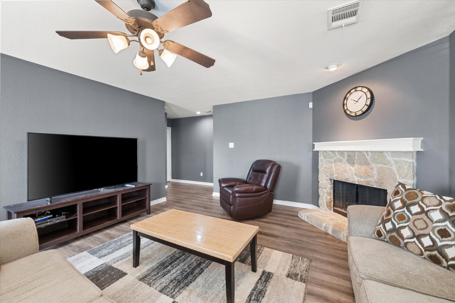
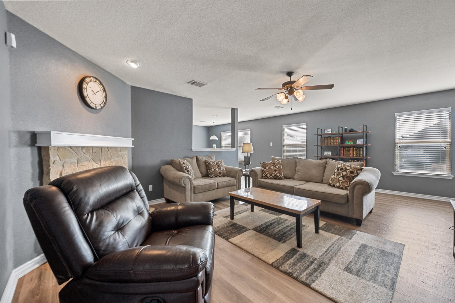
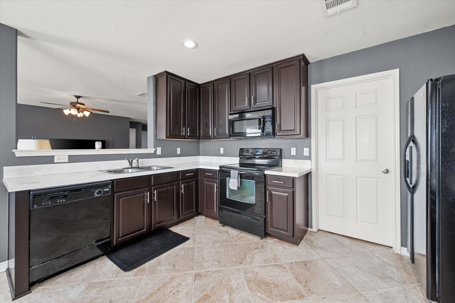
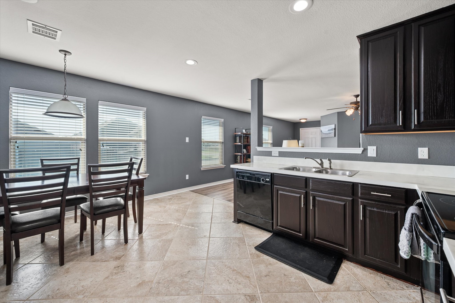
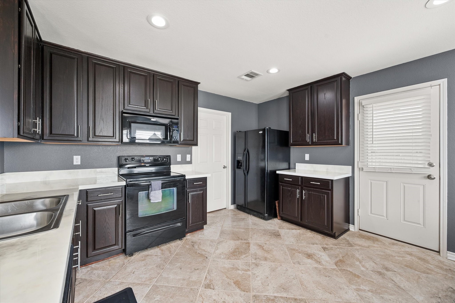
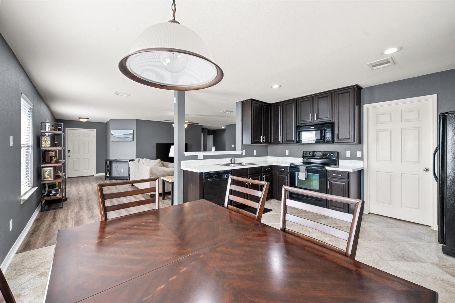
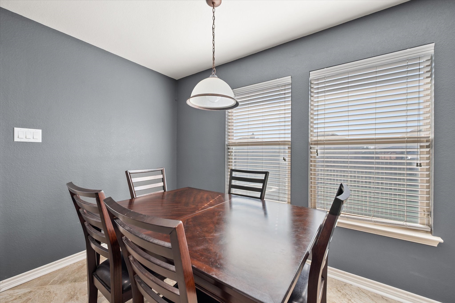
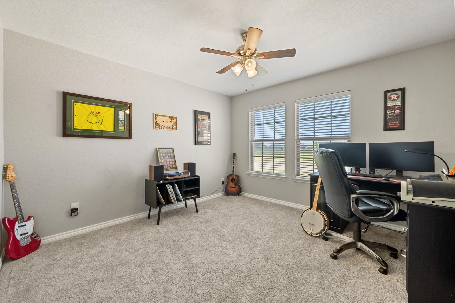
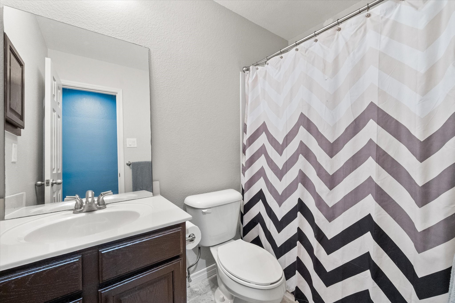
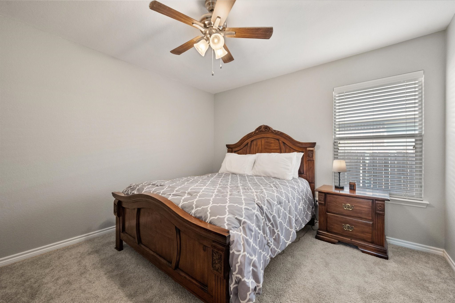
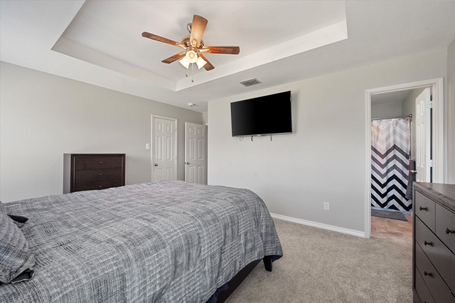
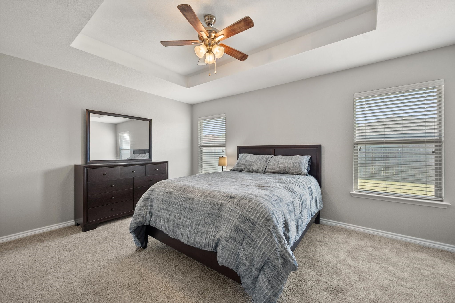
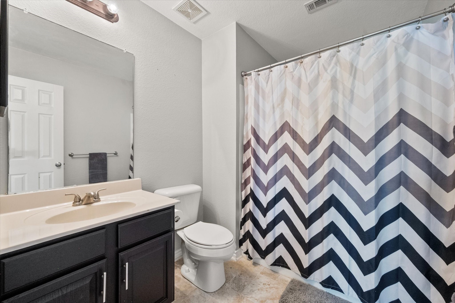
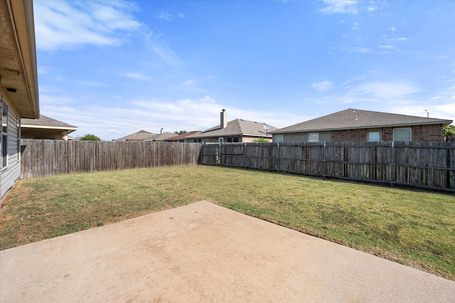
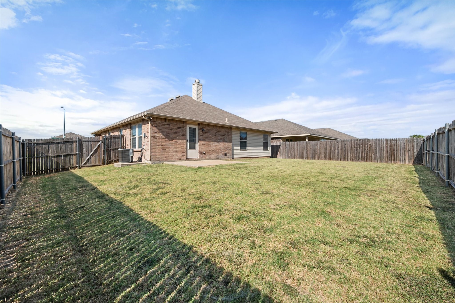
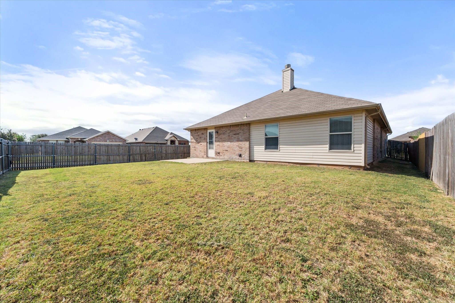
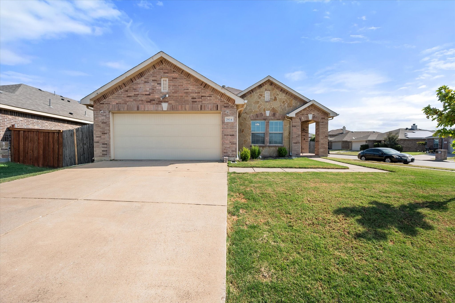
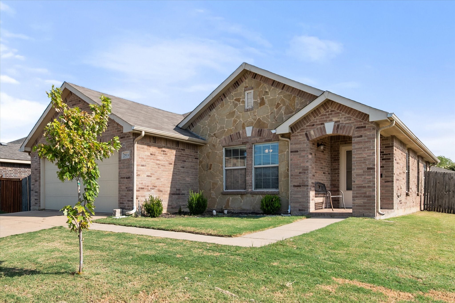
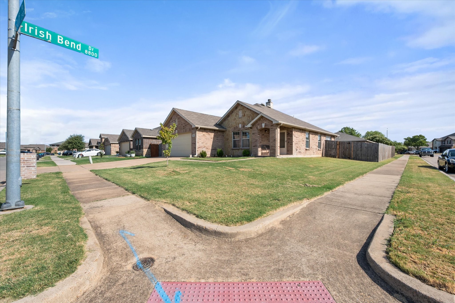
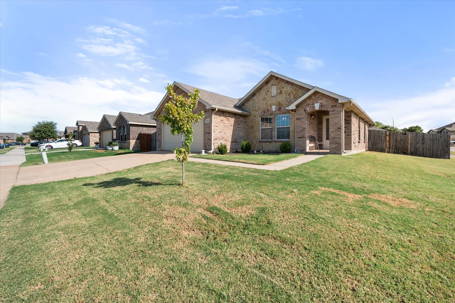
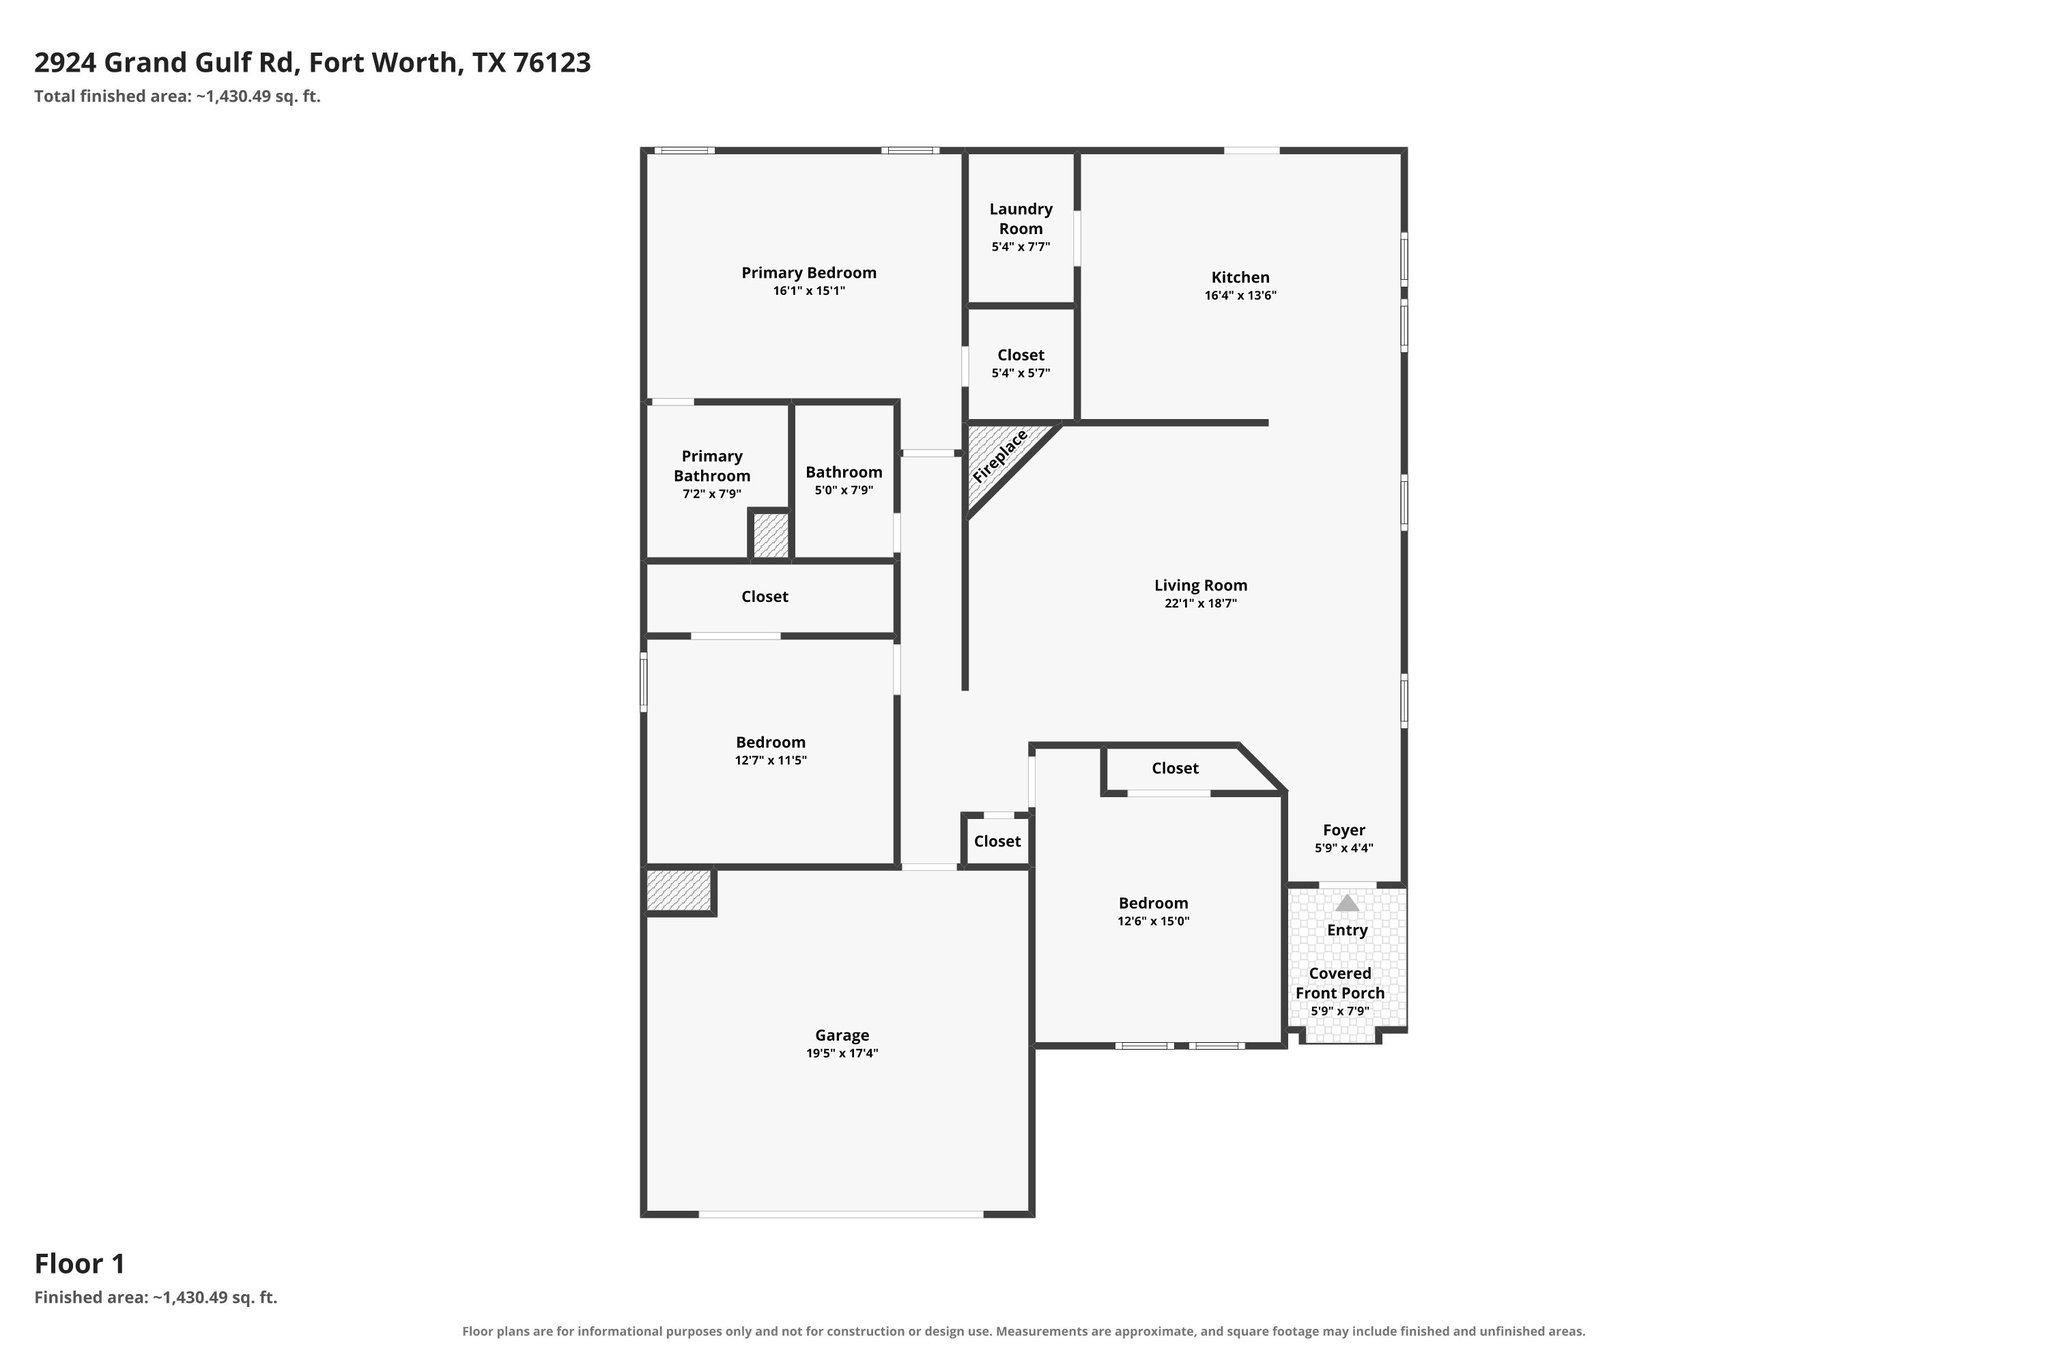
Pride of ownership shows throughout this beautifully maintained 3-bedroom, 2-bath home on a desirable corner lot in Creekside Estates. With 1,462 square feet, a single-story layout and a 2-car garage, this home has been thoughtfully cared for and is truly move-in ready. The open floor plan creates an easy connection between the living, kitchen and dining areas, with wood-look flooring adding warmth and continuity throughout the main living spaces. The kitchen features rich dark cabinetry, generous counter space, pantry, recessed lighting and plenty of room for everyday meals or entertaining. A wood-burning fireplace anchors the living room and adds a cozy focal point. The spacious primary suite offers a tray ceiling and abundant natural light, while two secondary bedrooms provide flexibility for guests, family or a home office. Outside, the brick and stone exterior, covered porch and corner-lot setting create great curb appeal, while automatic sprinklers serve both the front and back yards. Neighborhood amenities include sidewalks, a park and jogging-bike paths, with convenient access to shopping, dining and major roadways. This is one of those homes where the care is evident the moment you walk in.

8/29/2026 1:00PM - 3:00PM CDT

3
beds

2
baths

1,462 Sq.Ft. LIVING AREA

6,534 Sq.Ft. lot

Cheyenne Sanders

Cheyenne Sanders

Features & Amenities

Interior

  • total bedrooms3
  • Total bathrooms2
  • full bathrooms2
  • Laundry room Washer Hookup, Dryer Hookup, Electric Dryer Hookup, Laundry in Utility Room, In Kitchen
  • Flooring Carpet, Ceramic Tile, Luxury Vinyl Plank
  • Fireplace Wood Burning
  • APPLIANCES Dishwasher, Electric Oven, Electric Water Heater, Disposal, Microwave
  • other interior Features Pantry, Walk-In Closet(s)

Area & Lot

  • Status For Sale
  • OPEN HOUSE

    8/29/2026 1:00PM - 3:00PM CDT

  • Living Area1,462 Sq.Ft.
  • Lot Area6,534 Sq.Ft.
  • MLS® ID21366915
  • TypeResidential
  • YEAR BUILT2007
  • NeighborhoodFort Worth
  • Architecture StylesTraditional, Detached
  • Elementary SchoolHargrave
  • Middle SchoolCrowley
  • High SchoolNorth Crowley
  • School DistrictCrowley ISD

Exterior

  • STORIES1
  • Garage Space2.0
  • water SourcePublic
  • utilitiesCable Available, Electricity Connected, Sewer Available, Separate Meters, Water Available
  • PoolNone
  • roofComposition
  • lot featuresBack Yard, Corner Lot, Lawn, Landscaped, Subdivision, Sprinkler System
  • parkingDoor-Multi, Driveway, Garage Faces Front, Garage, Garage Door Opener
  • HEAT TYPECentral, Electric, Fireplace(s)
  • AIR CONDITIONINGCentral Air, Ceiling Fan(s), Electric
  • sewerPublic Sewer
  • SubstructureSlab
  • security FeaturesSecurity System Owned, Carbon Monoxide Detector(s), Smoke Detector(s)
  • other exterior FeaturesRain Gutters

Financial

  • Sales Price$229,900
  • Real Estate Tax $5,836/yr
  • HOA $175/yr
View Virtual Tour
image

Schedule a Showing

We would love to show you our beautiful property. Please select your preferred date and time below. An agent will be in touch shortly to confirm your appointment.

Schedule a Showing

We would love to show you our beautiful property. Please select your preferred date and time below. An agent will be in touch shortly to confirm your appointment.

Thank you for your interest in 2924 Grand Gulf Road, Fort Worth, TX 76123. We are reviewing your request and will be in touch shortly!

Mortgage Calculator

Estimate your monthly mortgage payment, including the principal and interest, property taxes, and HOA. Adjust the values to generate a more accurate rate.

All estimates are provided for informational purposes only. Actual amounts may vary.
$0,000 Your Payment 20 15 65
$0,000 Your Payment

Fort Worth

Explore

Expert Guidance is Just a Conversation Away

Contact Peak Point Real Estate Today!

Follow Us on Instagram