2741 White Oak Drive
SEE ALL PHOTOS
2741 White Oak Drive
Courtesy of Peak Point Real Estate
Active Under Contract

2741 White Oak Drive

2741 White Oak Drive, Grand Prairie, TX 75052

$365,000
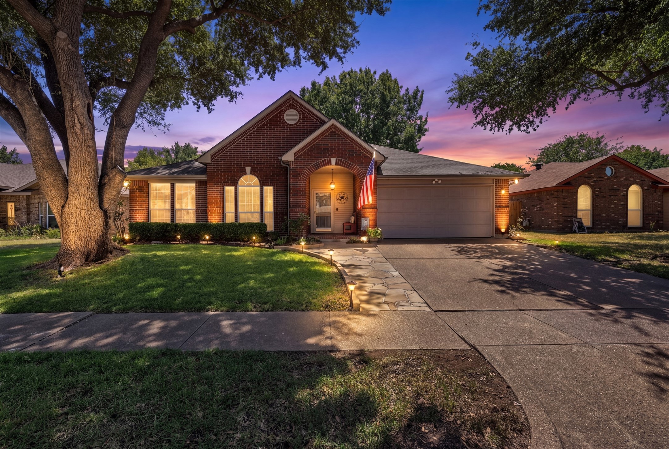
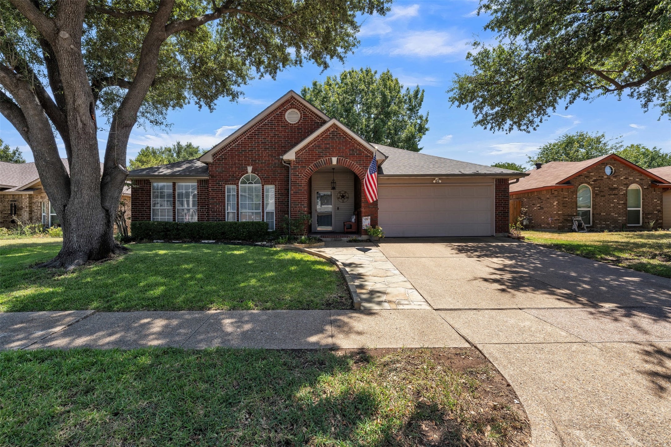
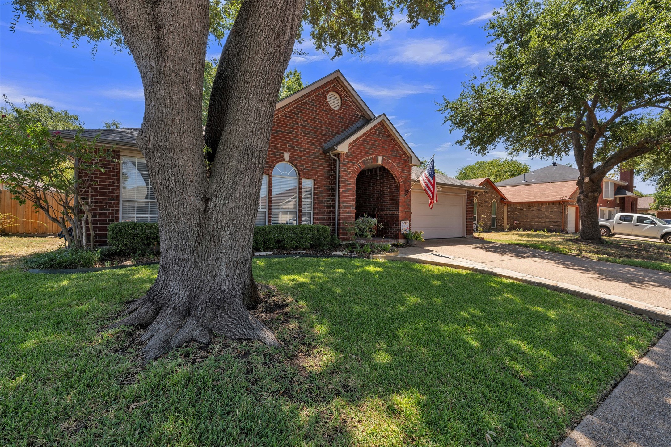
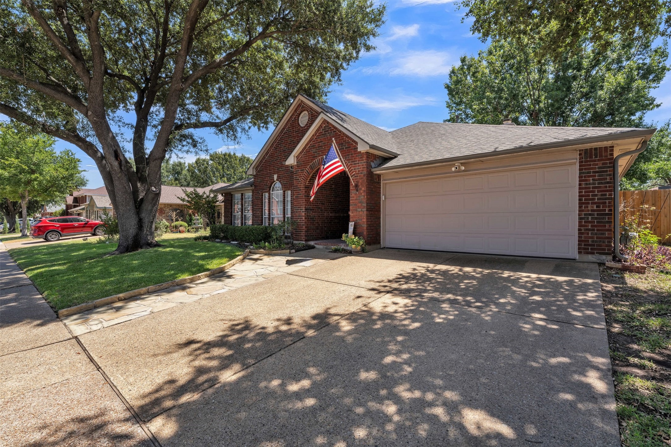
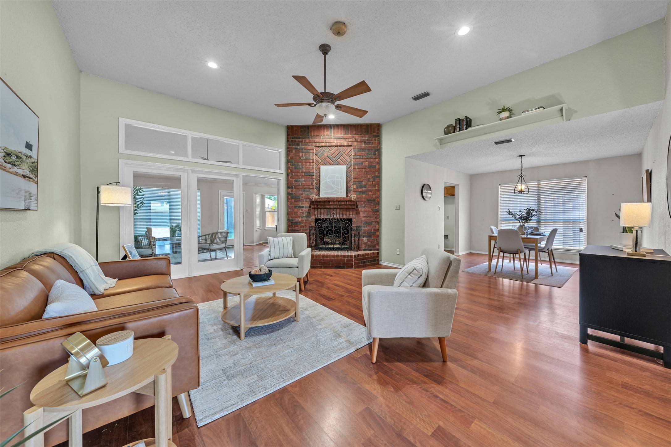
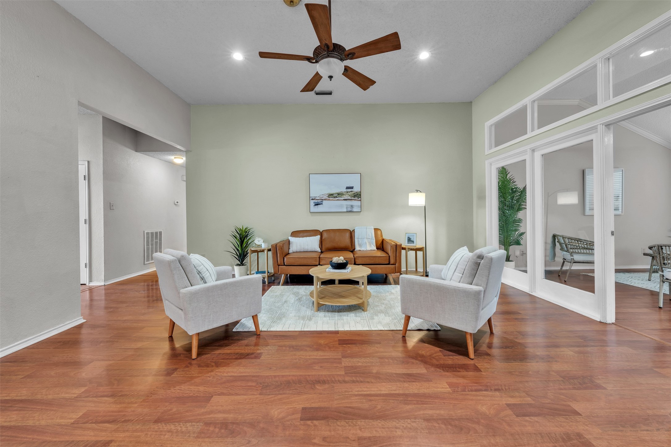
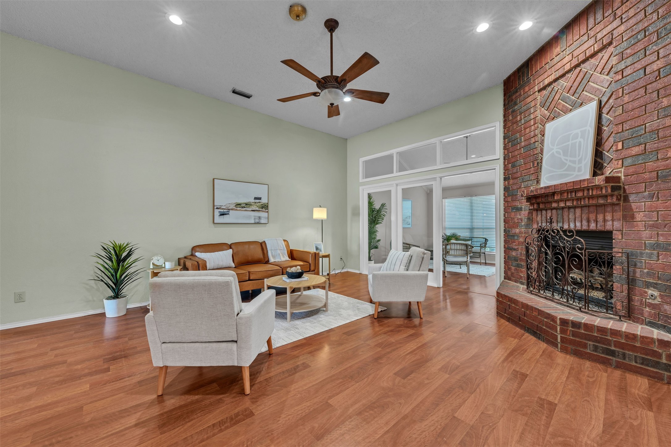
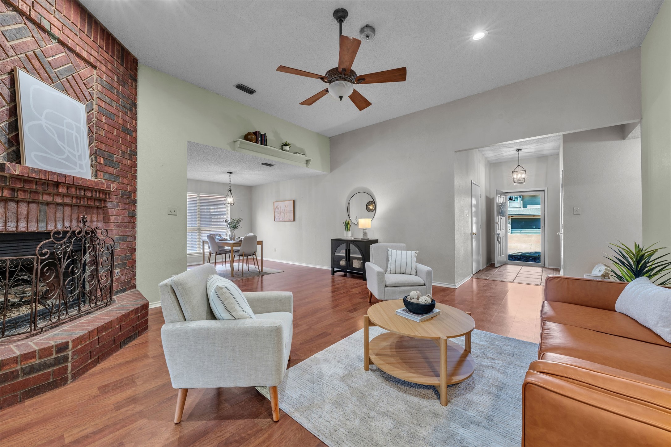
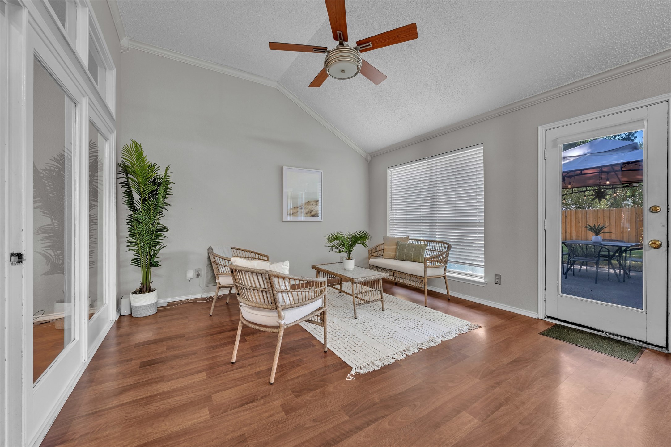
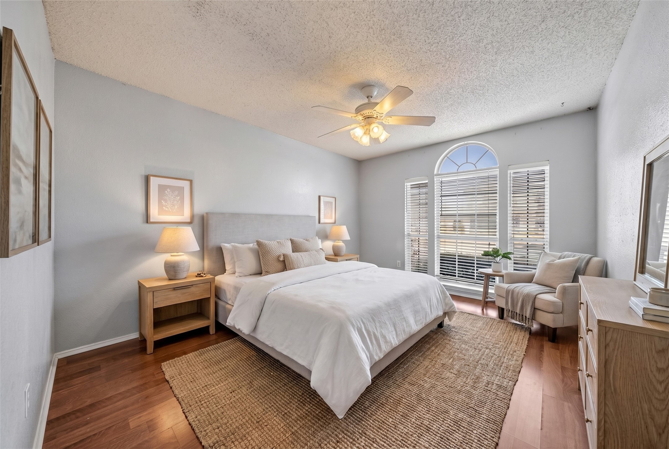
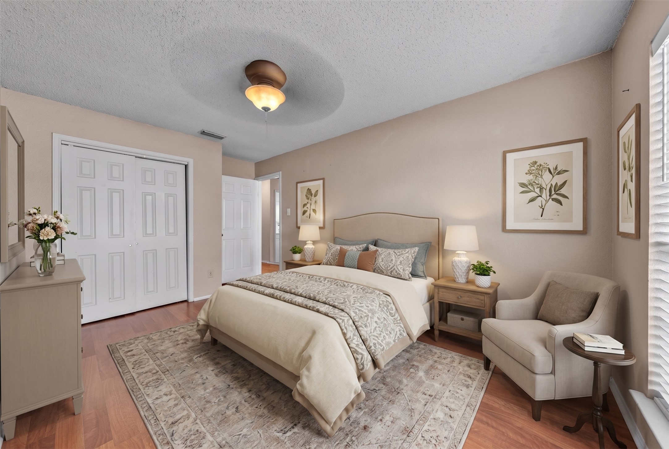
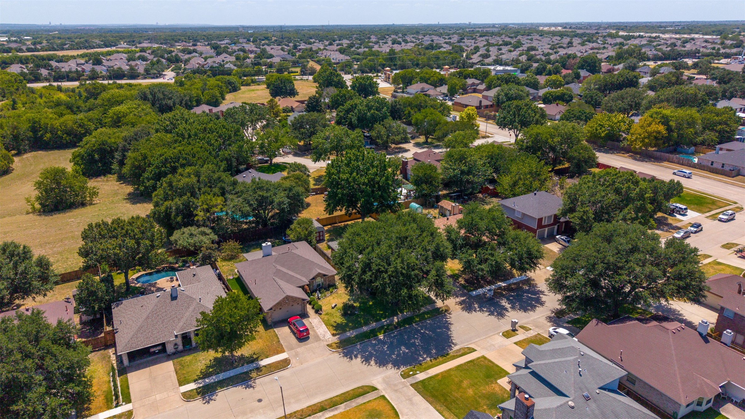
Welcome to this charming 4 bedroom, 2-bath home in Arlington ISD, ideally located with convenient access to Hwy 360, I-20, and Hwy 161. Mature trees and great curb appeal welcome you, along with a covered front porch that offers the perfect spot to add your personal touch and decorate for the holidays.

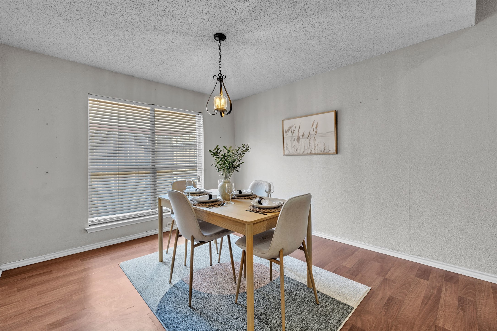
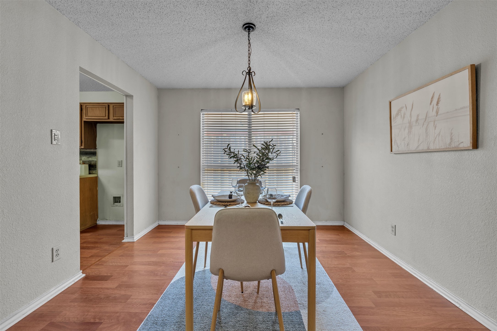
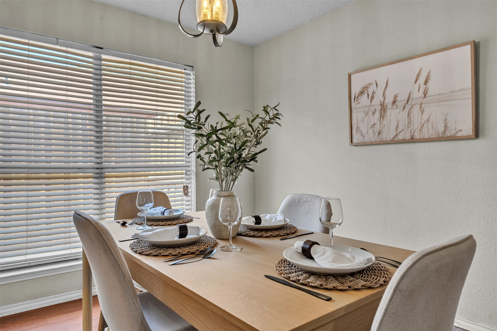
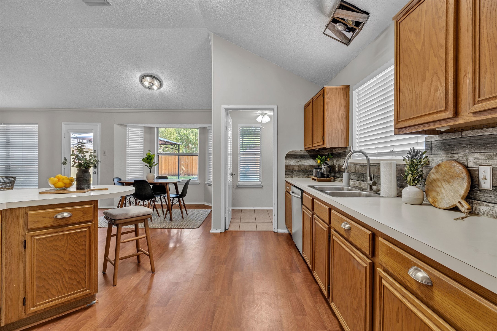
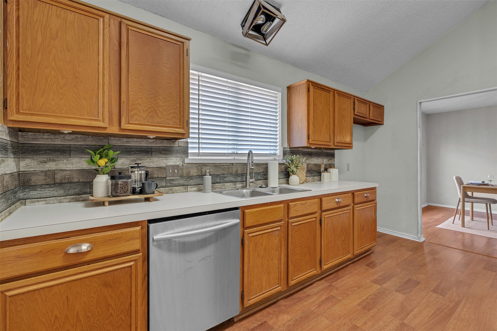
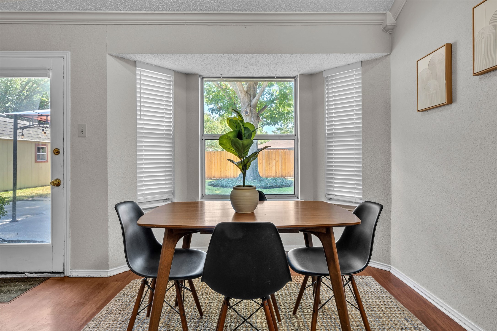
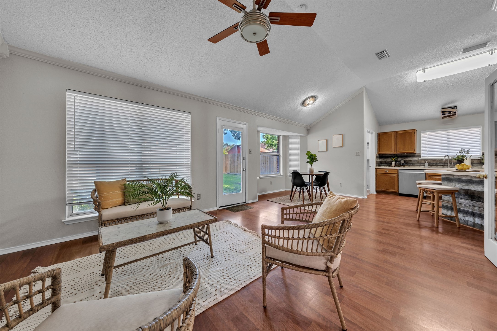
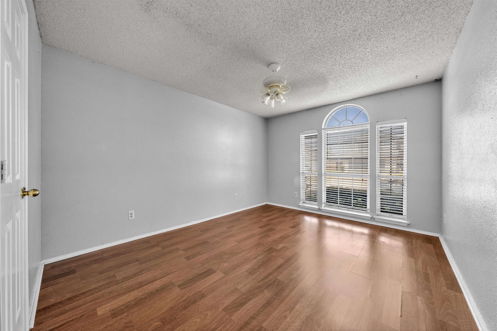
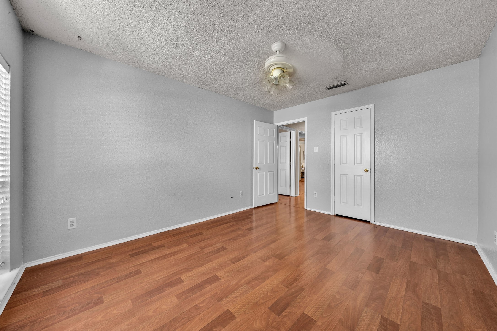
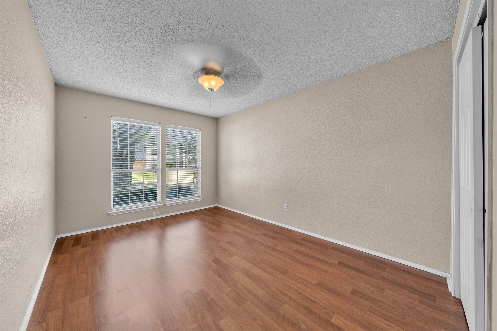
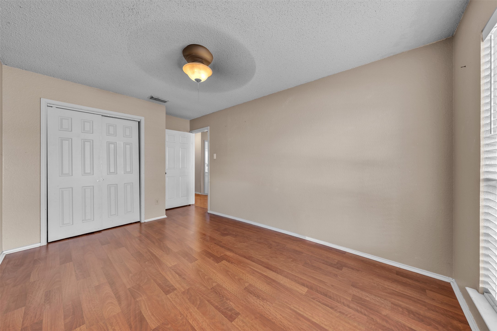
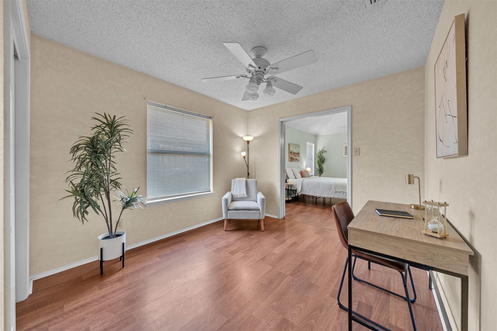
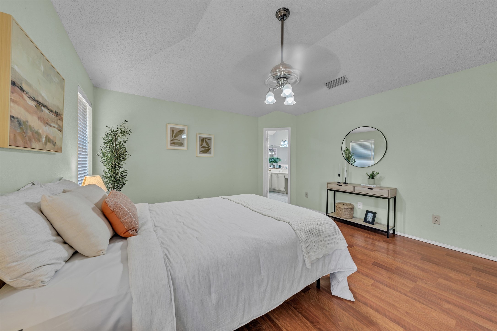
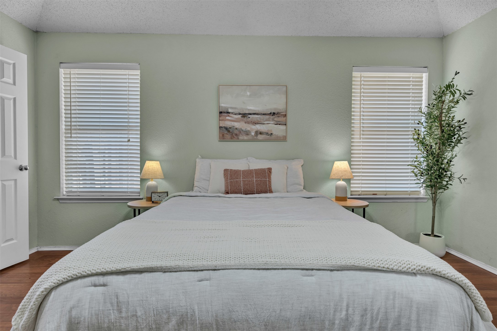
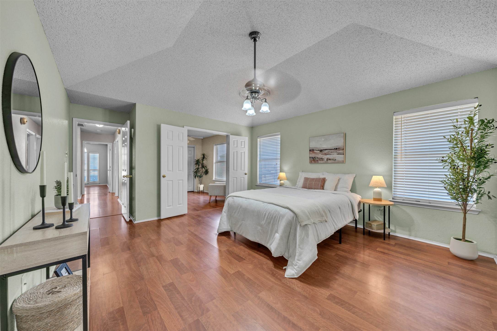
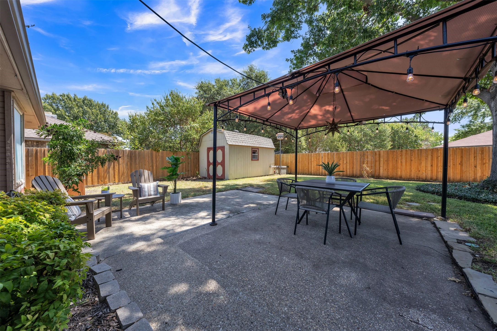
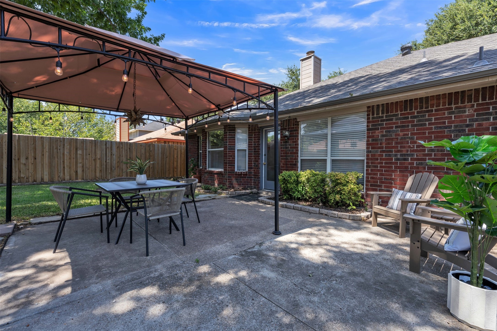
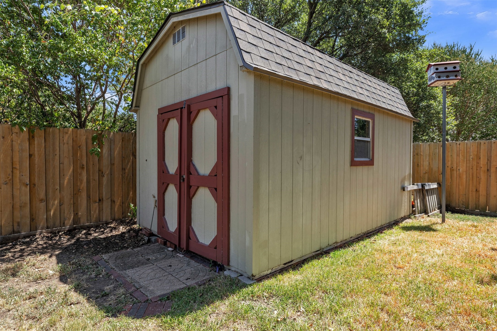
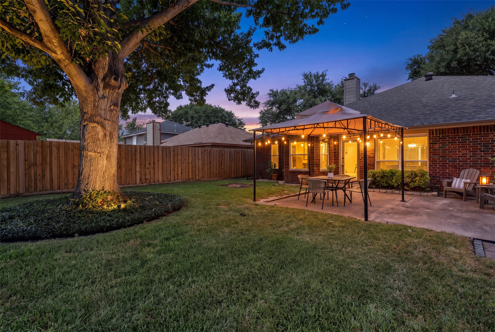
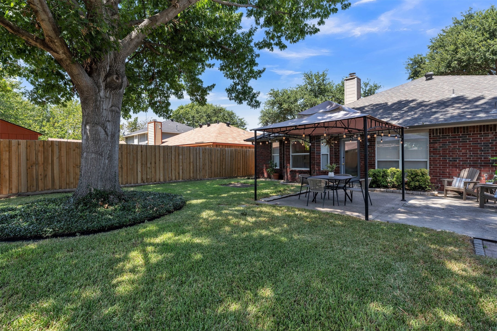
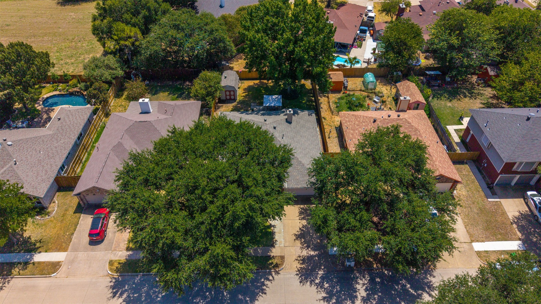
Inside, the flexible floor plan features two dining areas and two living or sitting areas, providing plenty of room for everyday living and entertaining. A versatile fourth room bedroom with double doors opening to the primary bedroom could easily serve as a home office, nursery, sitting room, or flex space. The spacious backyard features mature trees and a wonderful sitting area, creating an inviting space for family barbecues, morning coffee, or relaxing evenings outdoors. Conveniently located near major highways, shopping, dining, and entertainment, this home offers flexibility, charm, and a great location. Large storage shed conveys to help store all of your lawn equipment, or storage overflow space.

4
beds

2
baths

2,207 Sq.Ft. LIVING AREA

7,666.56 Sq.Ft. lot

Keri Hafner

Keri Hafner

Features & Amenities

Interior

  • total bedrooms4
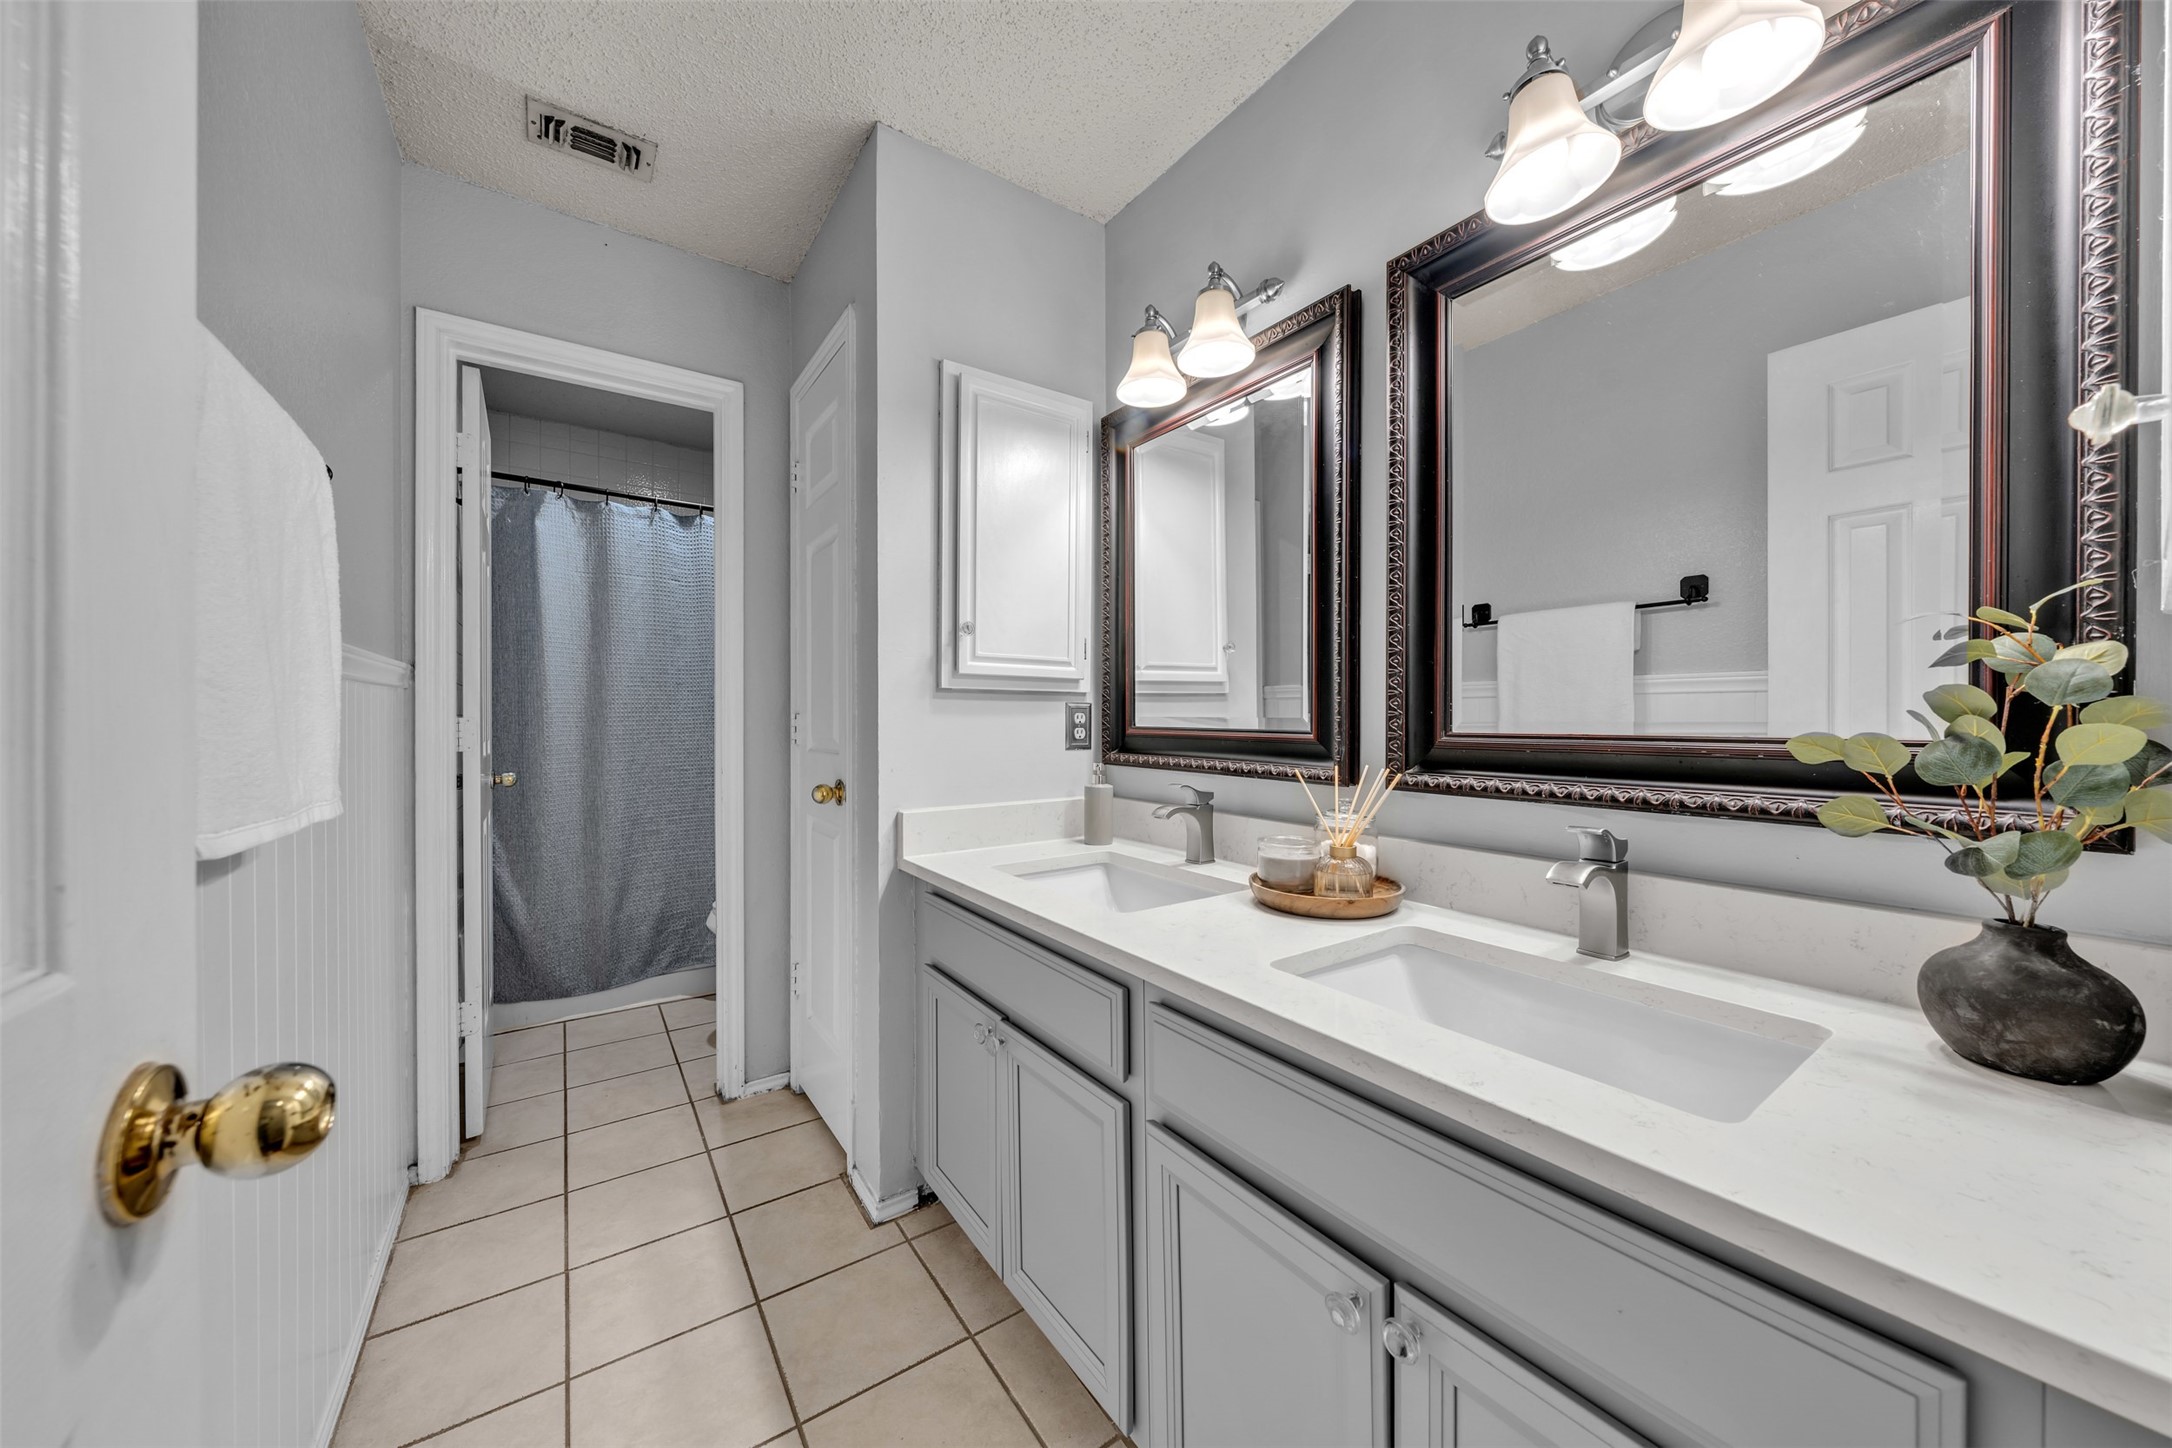
  • Total bathrooms2
  • full bathrooms2
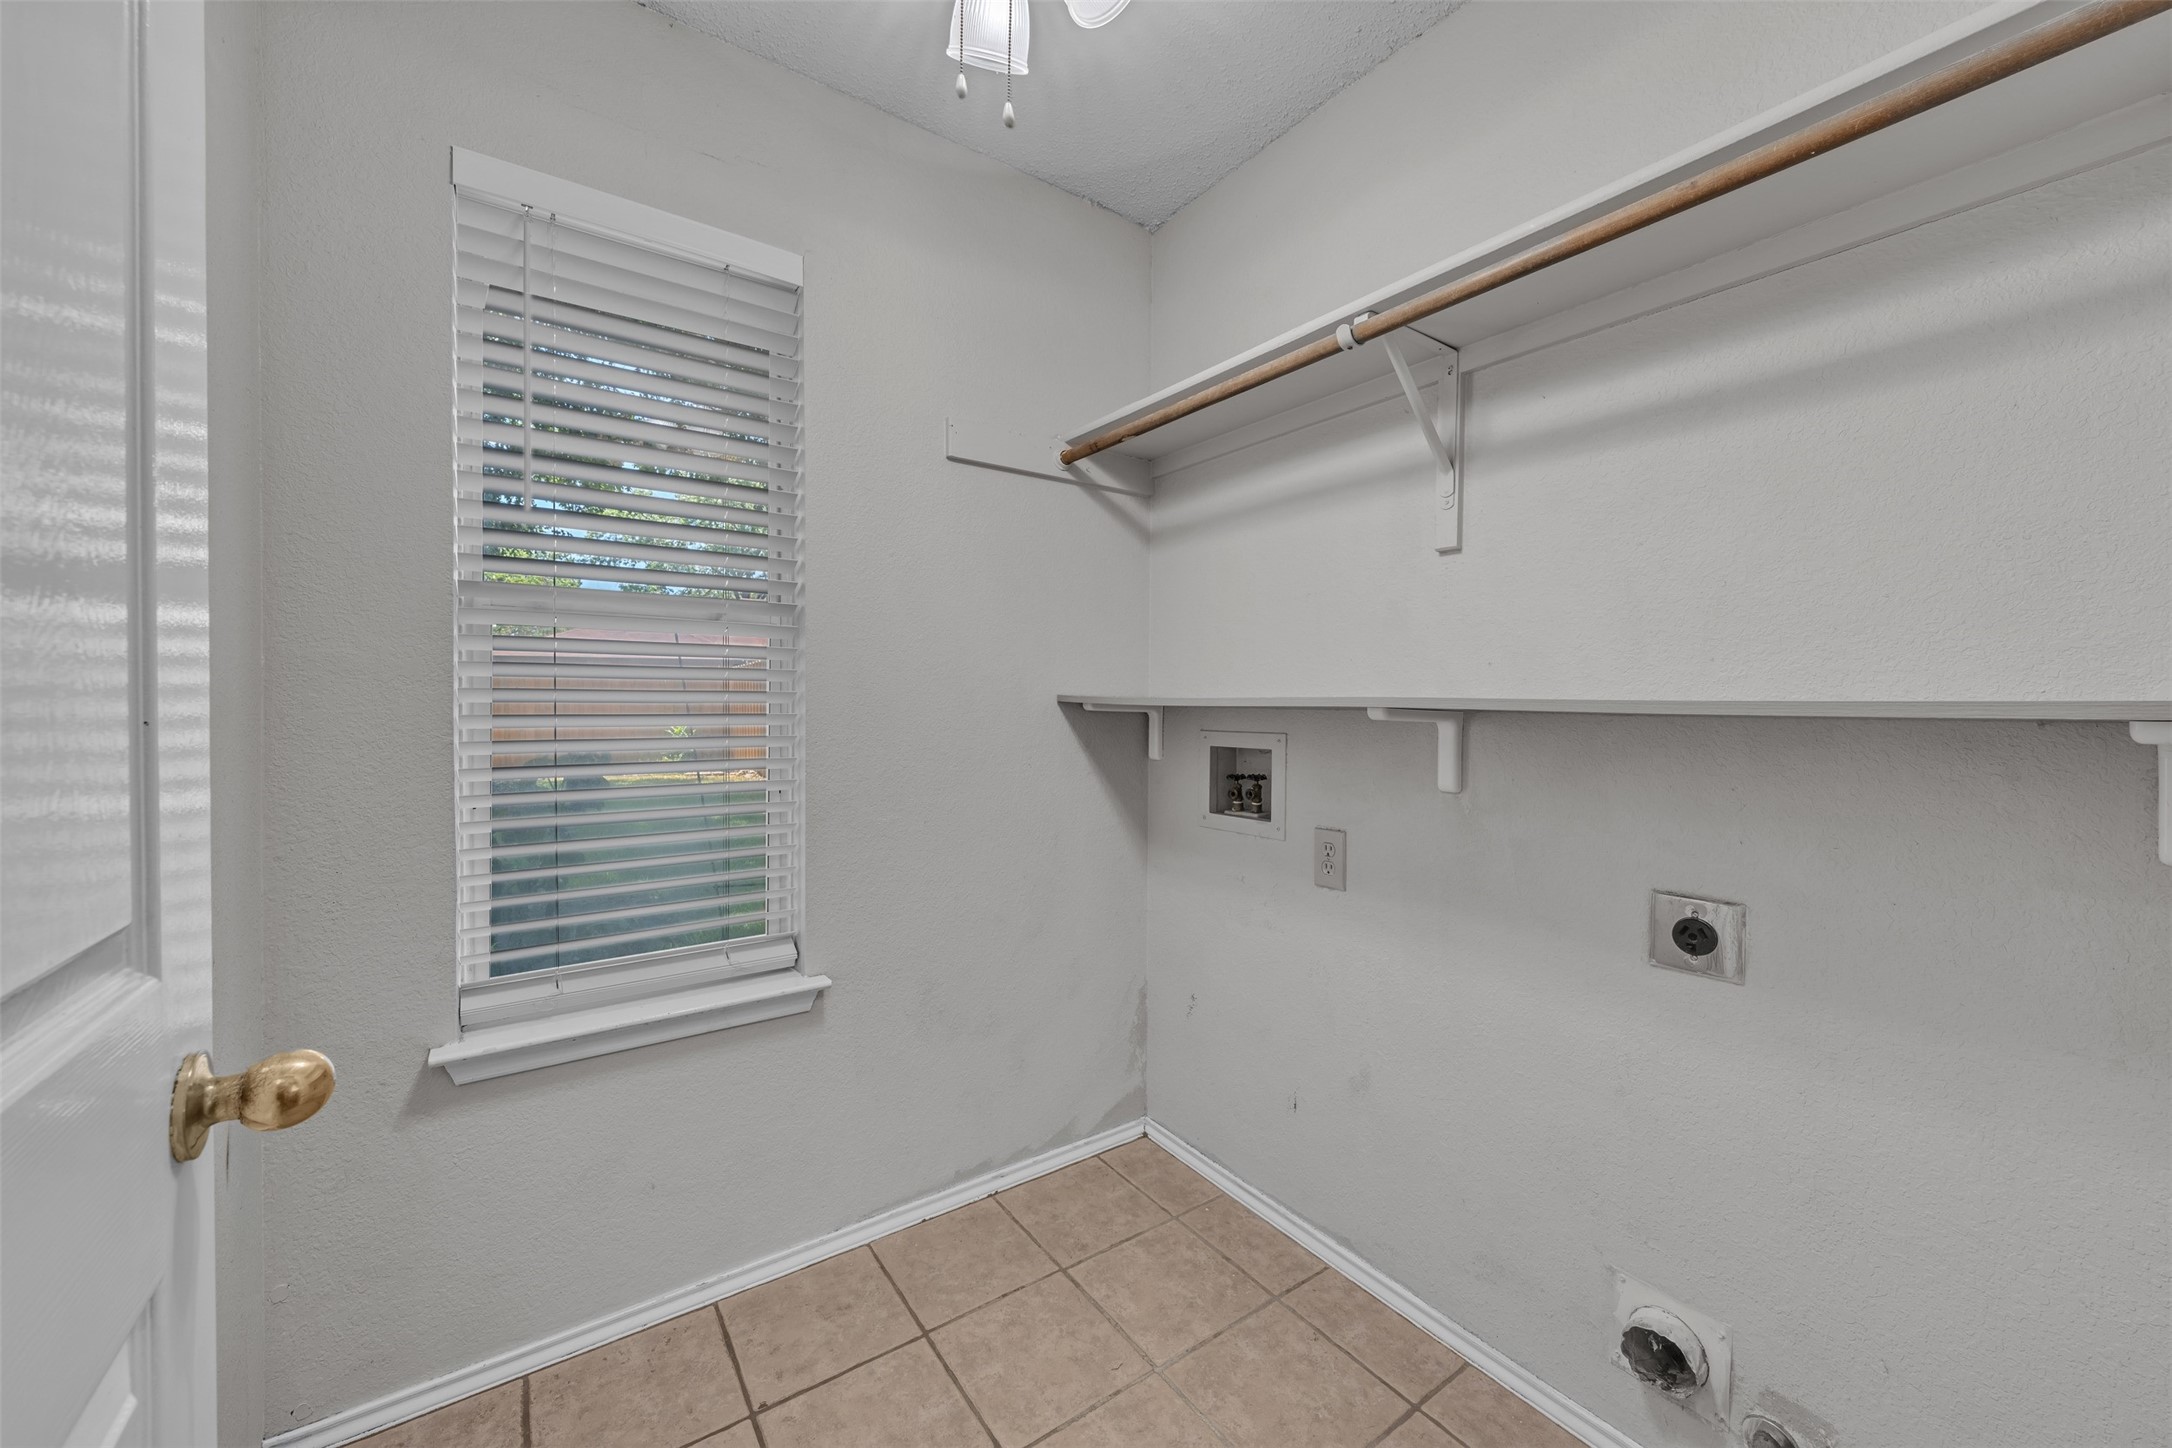
  • Laundry room Washer Hookup, Dryer Hookup
  • Flooring Ceramic Tile, Luxury Vinyl Plank
  • Fireplace Living Room, Masonry, Wood Burning
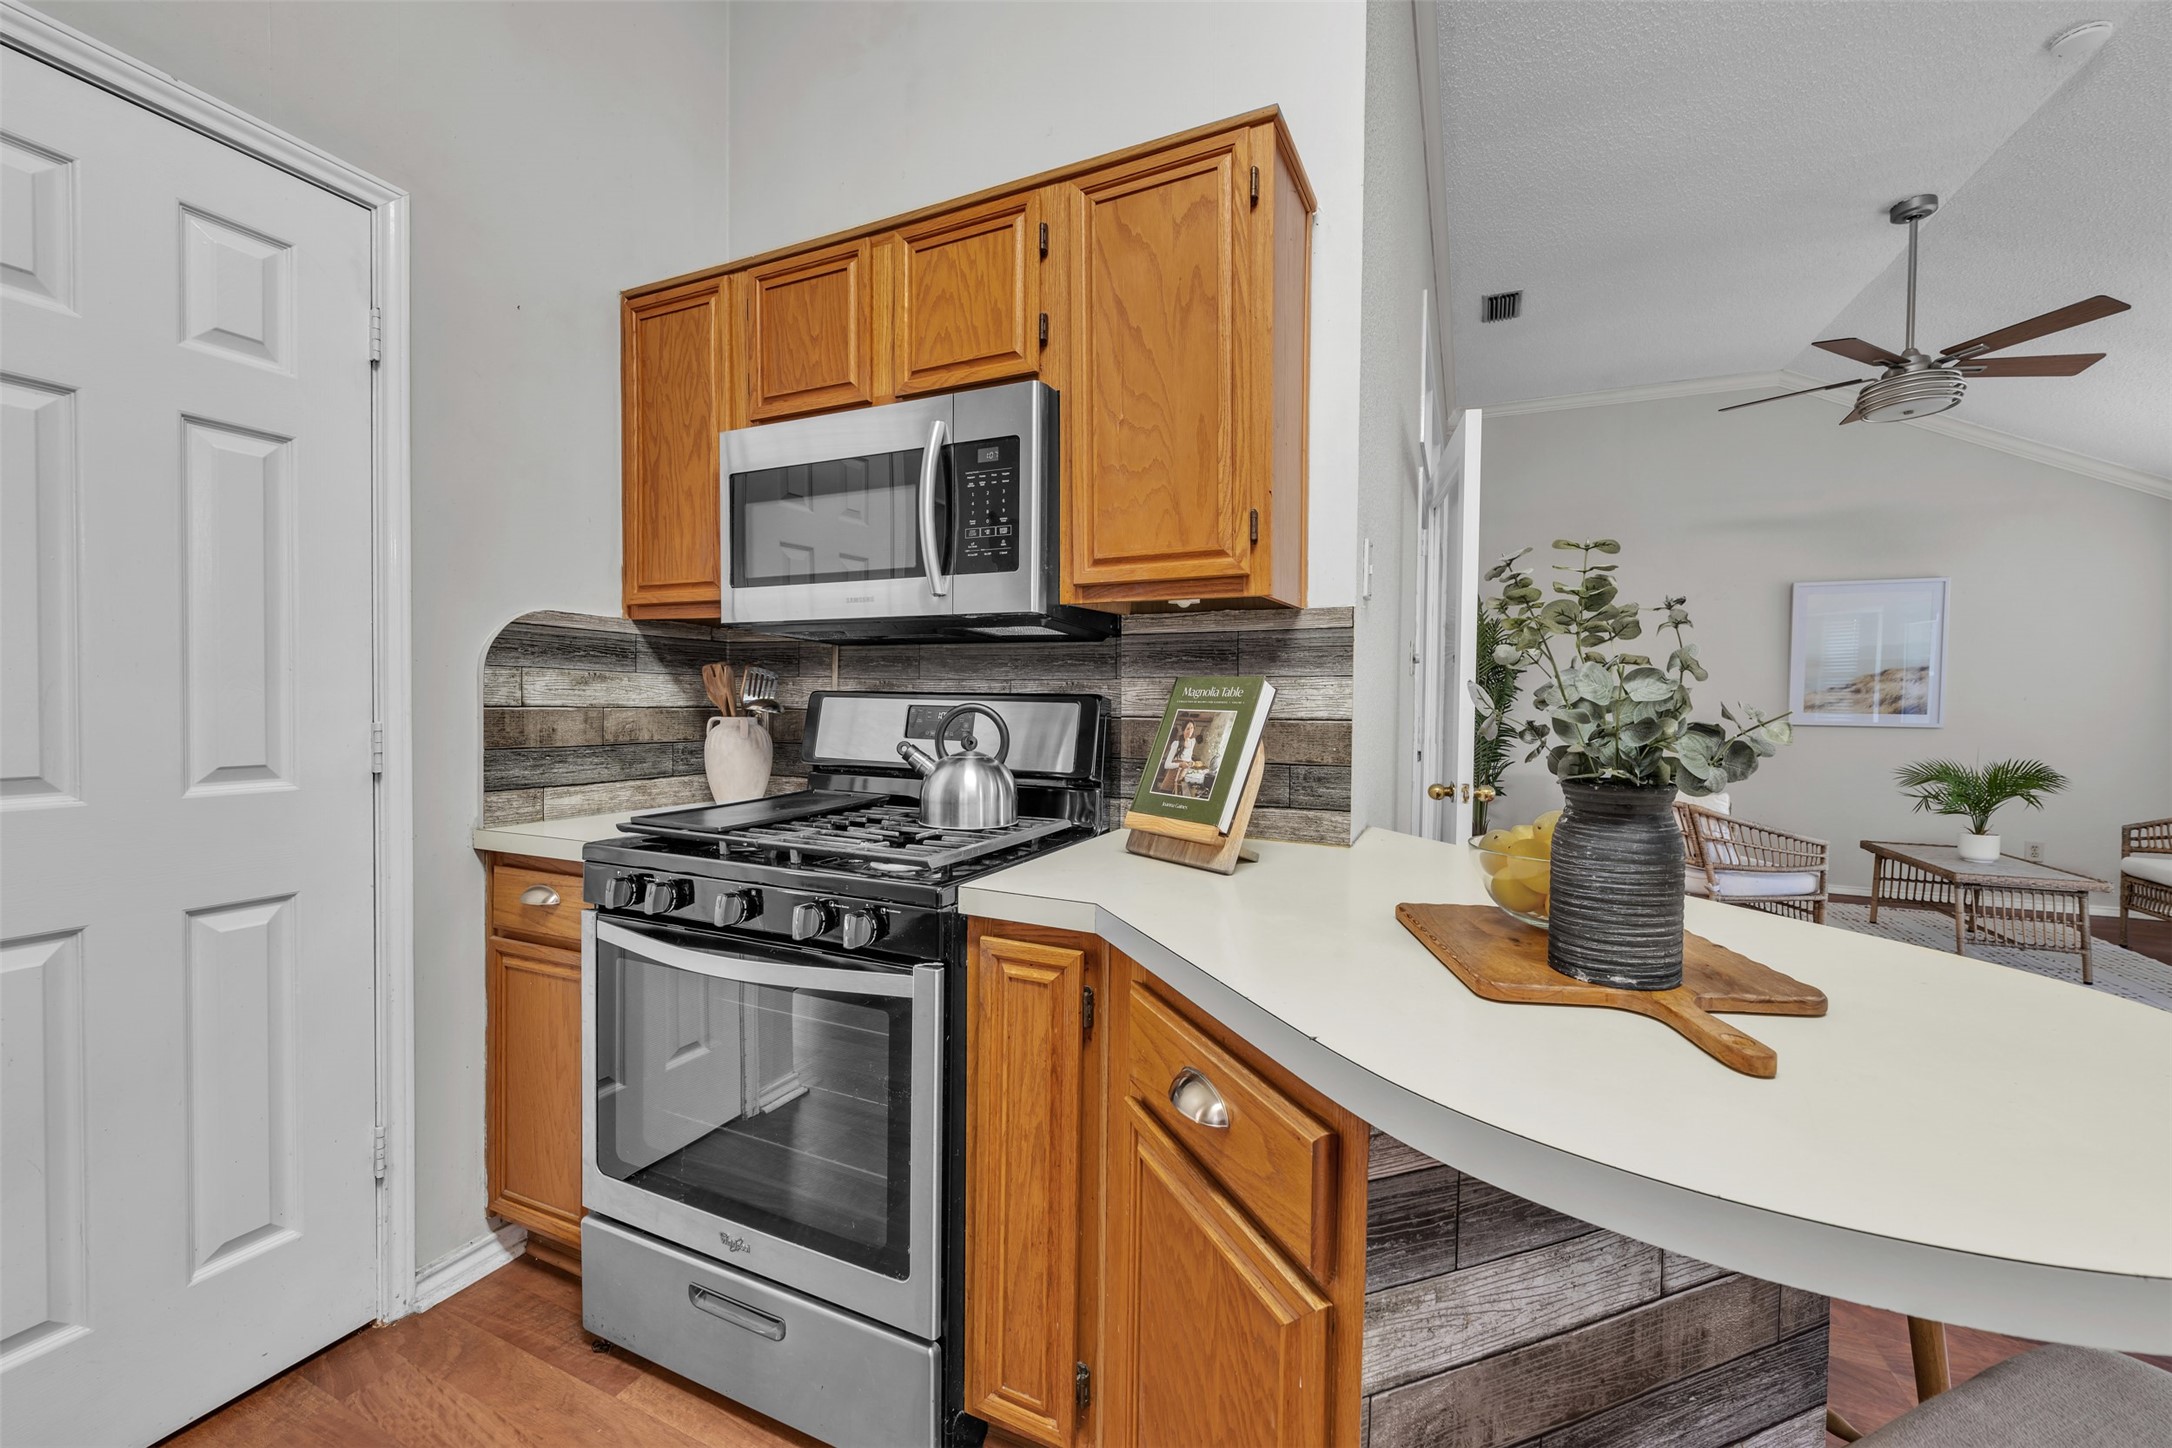
  • APPLIANCES Dishwasher, Electric Range, Disposal, Microwave
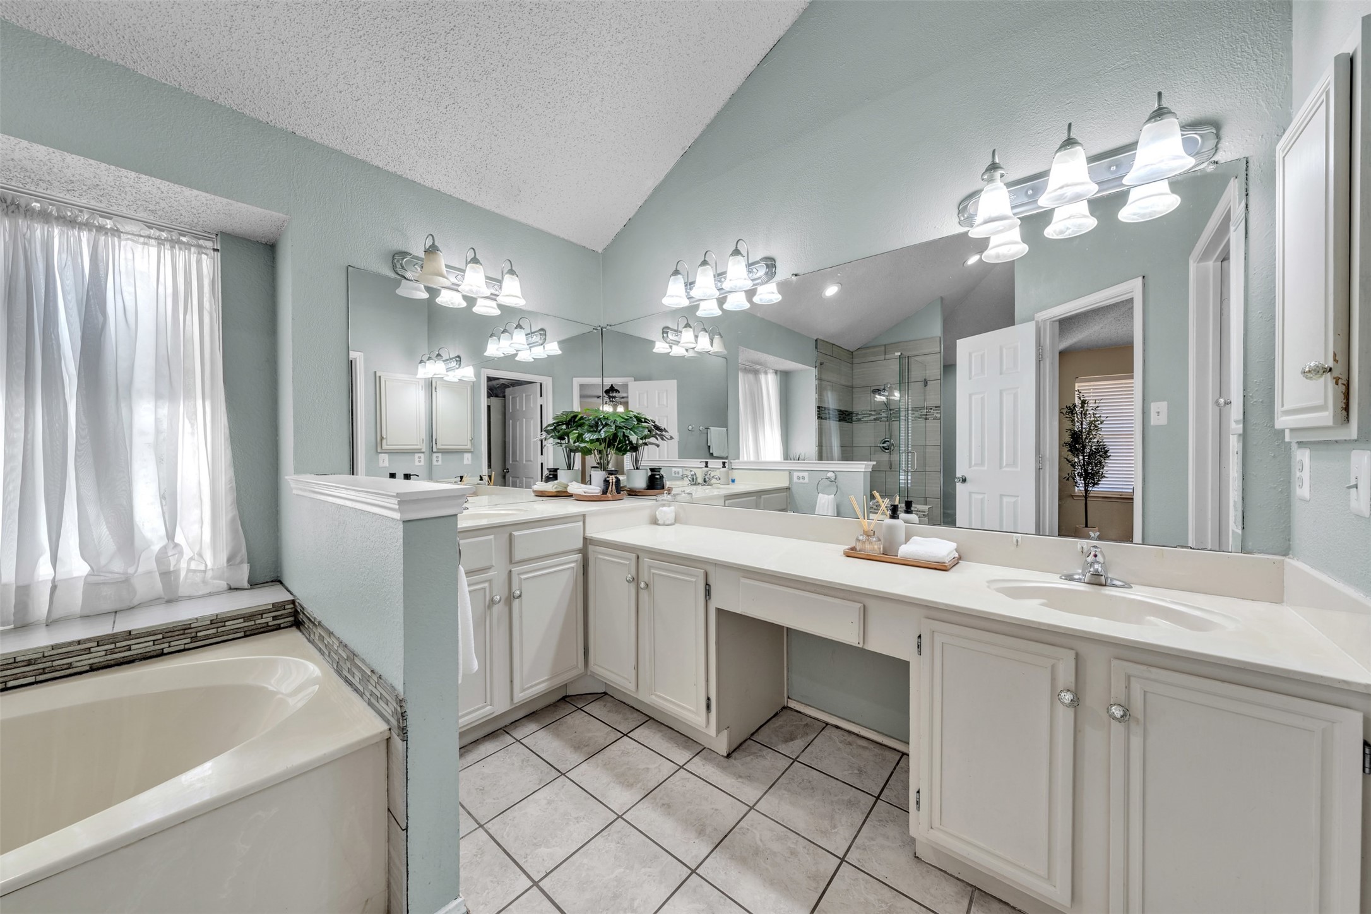
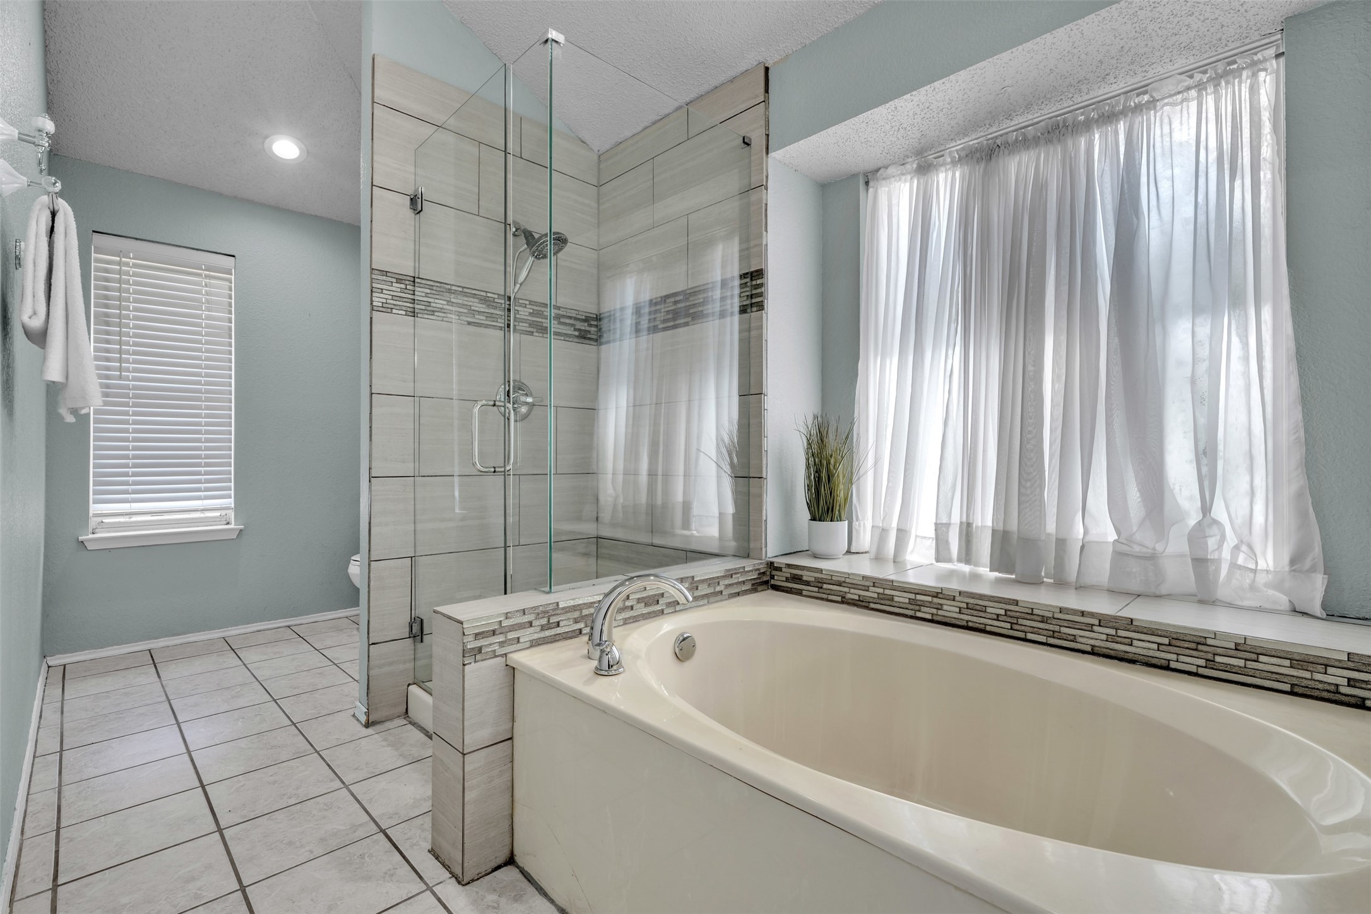
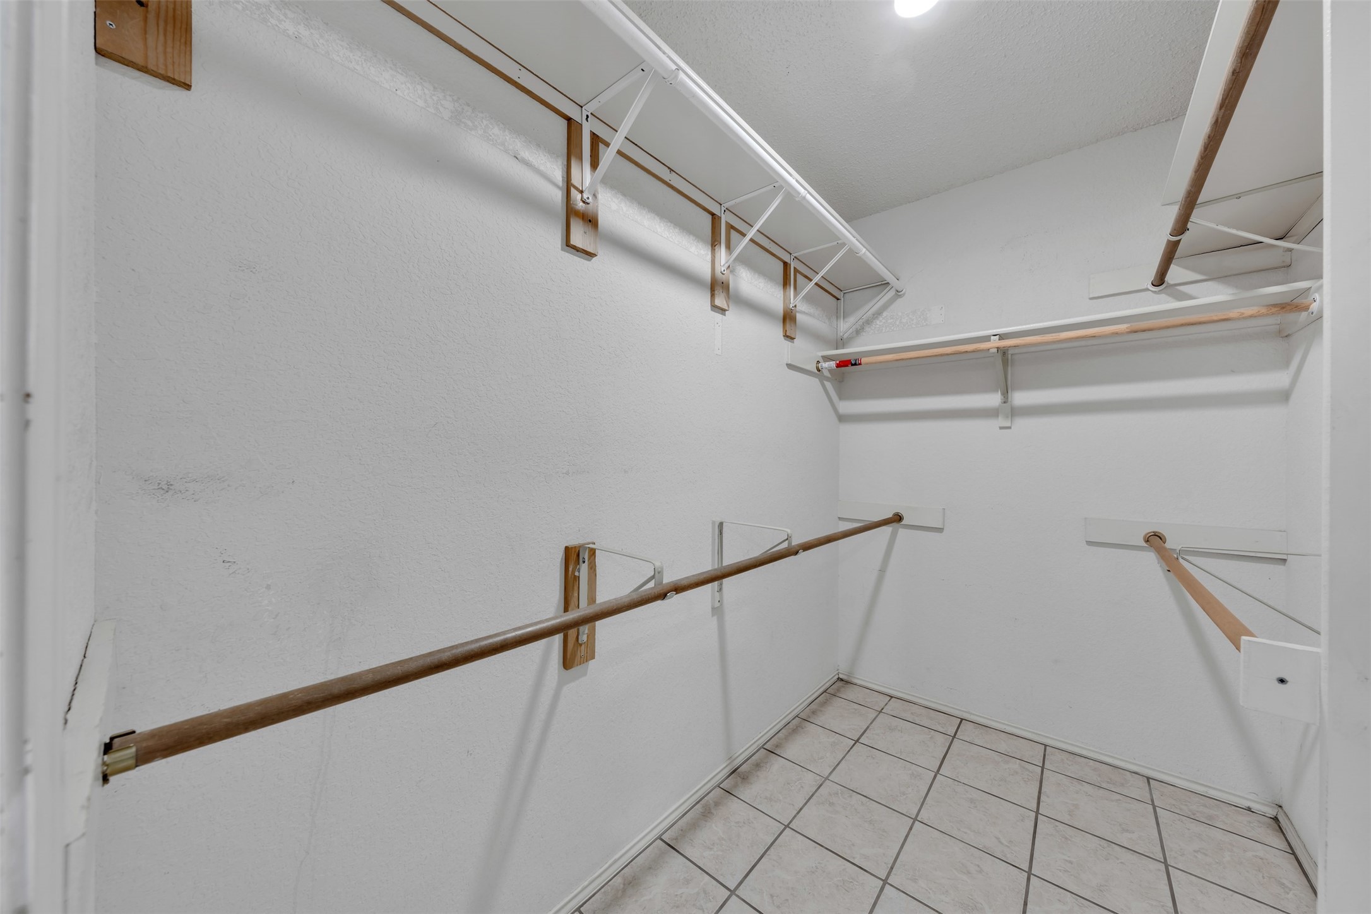
  • other interior Features Decorative/Designer Lighting Fixtures, Open Floorplan, Cable TV, Vaulted Ceiling(s), Walk-In Closet(s)

Area & Lot

  • Status Active Under Contract
  • Living Area2,207 Sq.Ft.
  • Lot Area7,666.56 Sq.Ft.
  • MLS® ID21361917
  • TypeResidential
  • YEAR BUILT1988
  • NeighborhoodGrand Prairie
  • Architecture StylesTraditional, Detached
  • Elementary SchoolWest
  • Middle SchoolBarnett
  • High SchoolBowie
  • School DistrictArlington ISD

Exterior

  • STORIES1
  • Garage Space2.0
  • water SourcePublic
  • utilitiesSewer Available, Water Available, Cable Available
  • PoolNone
  • roofComposition
  • lot featuresInterior Lot, Subdivision, Sprinkler System
  • parkingGarage Faces Front
  • HEAT TYPECentral, Electric
  • AIR CONDITIONINGCentral Air, Ceiling Fan(s), Electric
  • sewerPublic Sewer
  • SubstructureSlab
  • security FeaturesSmoke Detector(s)
  • other exterior FeaturesOther, Rain Gutters, Storage

Financial

  • Sales Price$365,000
  • Real Estate Tax $6,960/yr
View Virtual Tour
image

Schedule a Showing

We would love to show you our beautiful property. Please select your preferred date and time below. An agent will be in touch shortly to confirm your appointment.

Schedule a Showing

We would love to show you our beautiful property. Please select your preferred date and time below. An agent will be in touch shortly to confirm your appointment.

Thank you for your interest in 2741 White Oak Drive, Grand Prairie, TX 75052. We are reviewing your request and will be in touch shortly!

Mortgage Calculator

Estimate your monthly mortgage payment, including the principal and interest, property taxes, and HOA. Adjust the values to generate a more accurate rate.

All estimates are provided for informational purposes only. Actual amounts may vary.
$0,000 Your Payment 20 15 65
$0,000 Your Payment

Grand Prairie

Explore

Expert Guidance is Just a Conversation Away

Contact Peak Point Real Estate Today!

Follow Us on Instagram