212 S Heights Drive
212 S Heights Drive
212 S Heights Drive
212 S Heights Drive
212 S Heights Drive
212 S Heights Drive
212 S Heights Drive
212 S Heights Drive
212 S Heights Drive
212 S Heights Drive
212 S Heights Drive
212 S Heights Drive
212 S Heights Drive
212 S Heights Drive
212 S Heights Drive
212 S Heights Drive
212 S Heights Drive
212 S Heights Drive
212 S Heights Drive
212 S Heights Drive
212 S Heights Drive
212 S Heights Drive
212 S Heights Drive
212 S Heights Drive
212 S Heights Drive
212 S Heights Drive
212 S Heights Drive
212 S Heights Drive
212 S Heights Drive
212 S Heights Drive
SEE ALL PHOTOS
212 S Heights Drive
212 S Heights Drive
212 S Heights Drive
212 S Heights Drive
212 S Heights Drive
212 S Heights Drive
212 S Heights Drive
212 S Heights Drive
212 S Heights Drive
212 S Heights Drive
212 S Heights Drive
212 S Heights Drive
212 S Heights Drive
212 S Heights Drive
212 S Heights Drive
212 S Heights Drive
212 S Heights Drive
212 S Heights Drive
212 S Heights Drive
212 S Heights Drive
212 S Heights Drive
212 S Heights Drive
212 S Heights Drive
212 S Heights Drive
212 S Heights Drive
212 S Heights Drive
212 S Heights Drive
212 S Heights Drive
212 S Heights Drive
212 S Heights Drive
Sold

212 S Heights Drive

212 S Heights Drive, Crowley, TX 76036

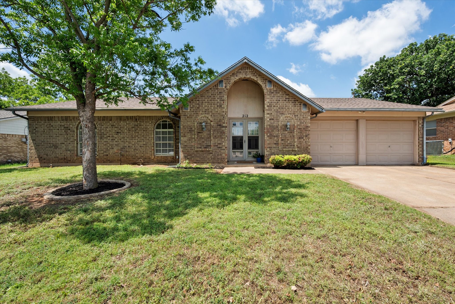
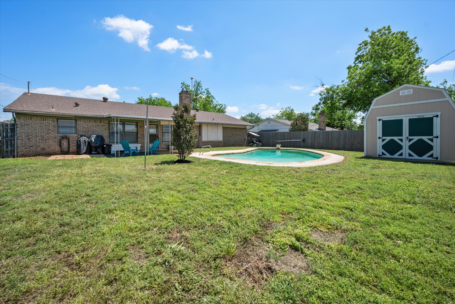
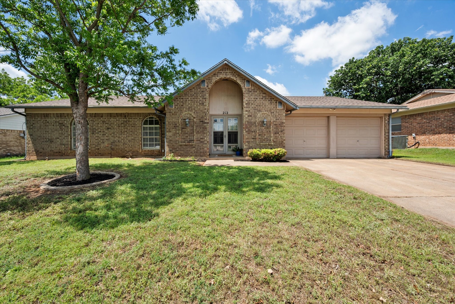
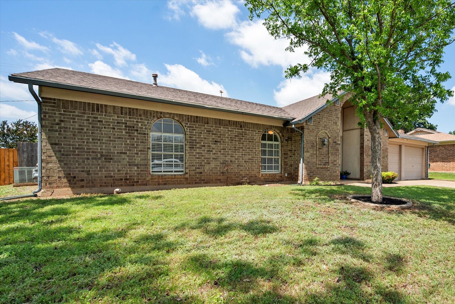
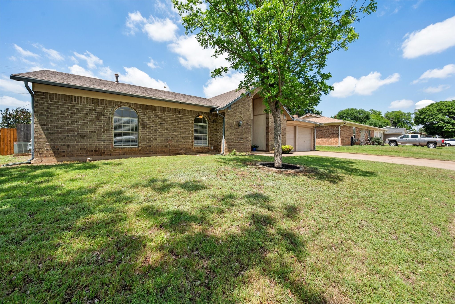
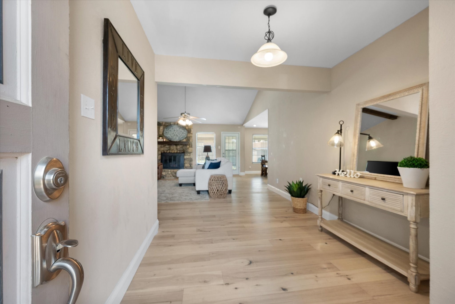
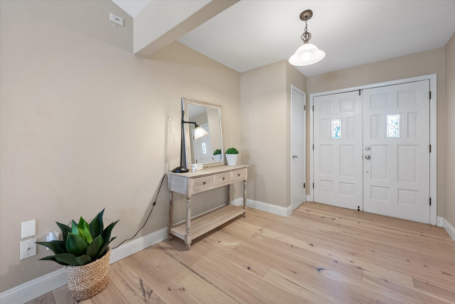
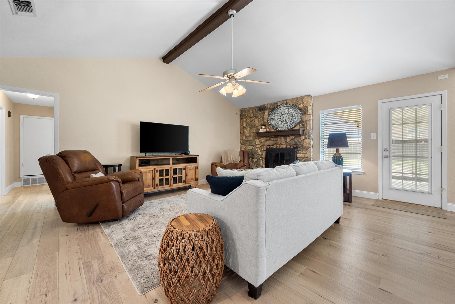
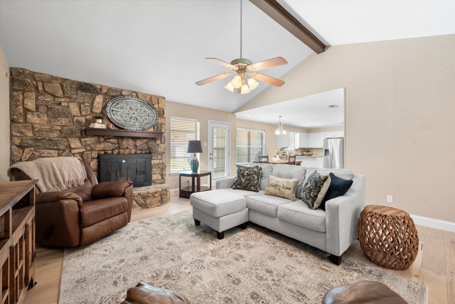
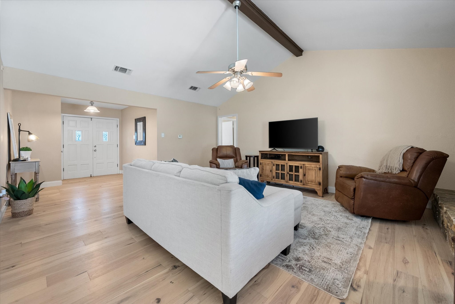
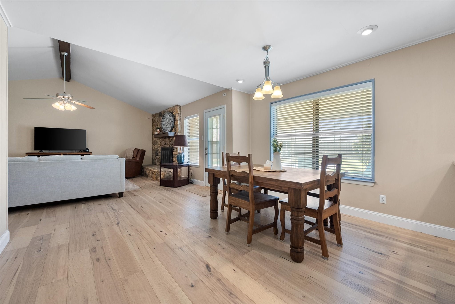
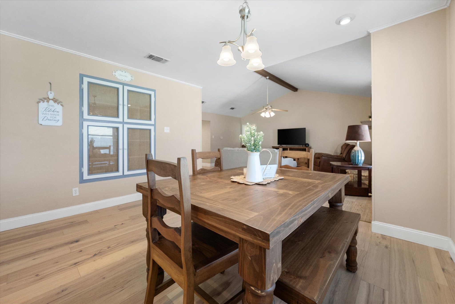
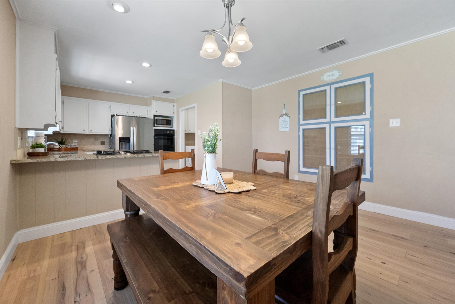
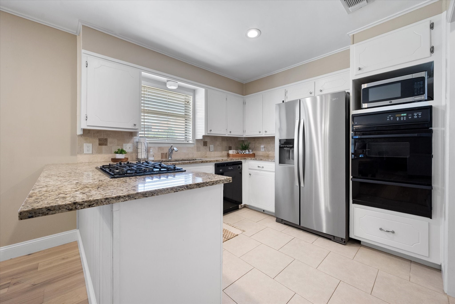
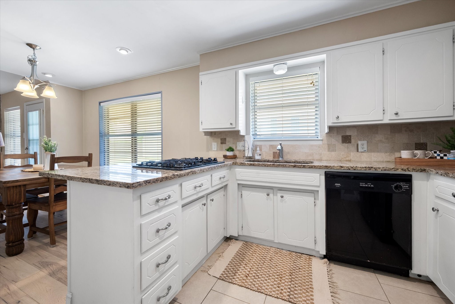
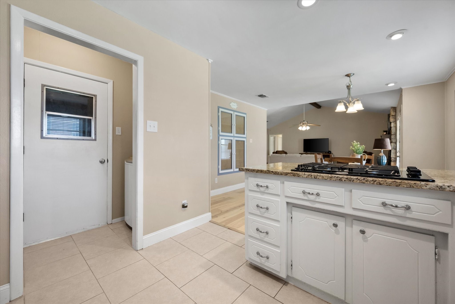
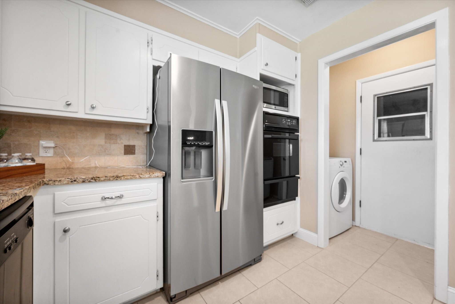
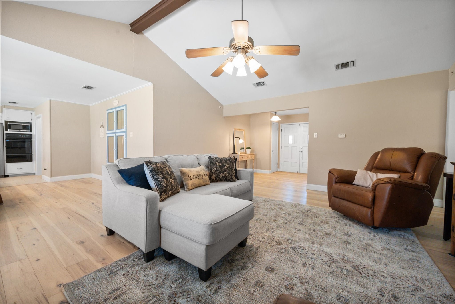
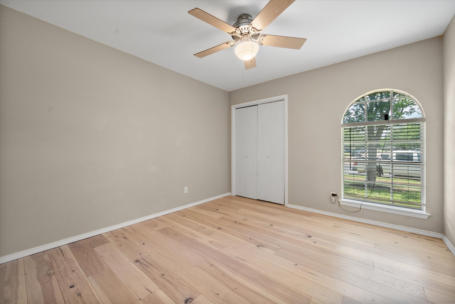
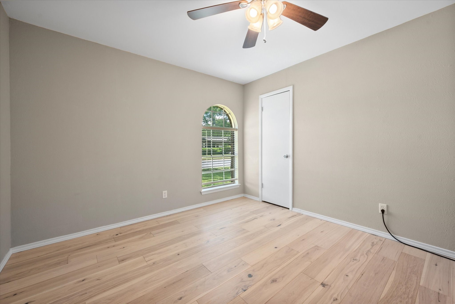
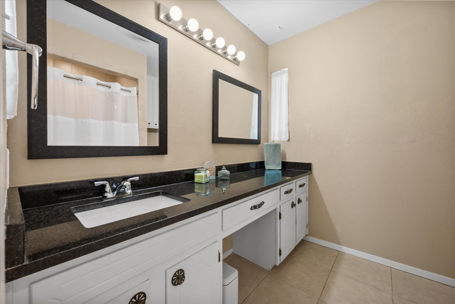
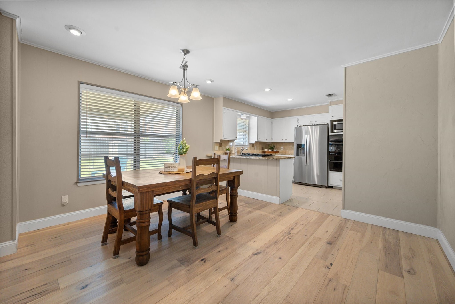
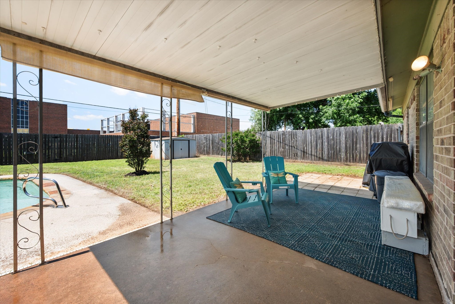
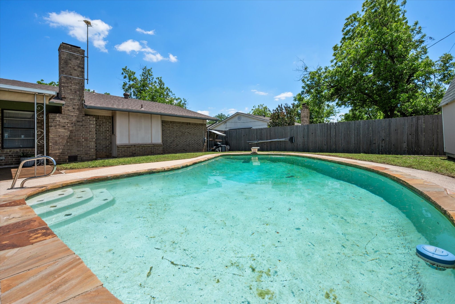
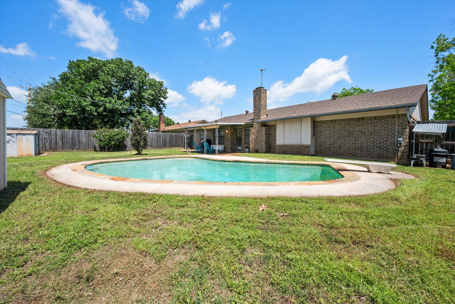
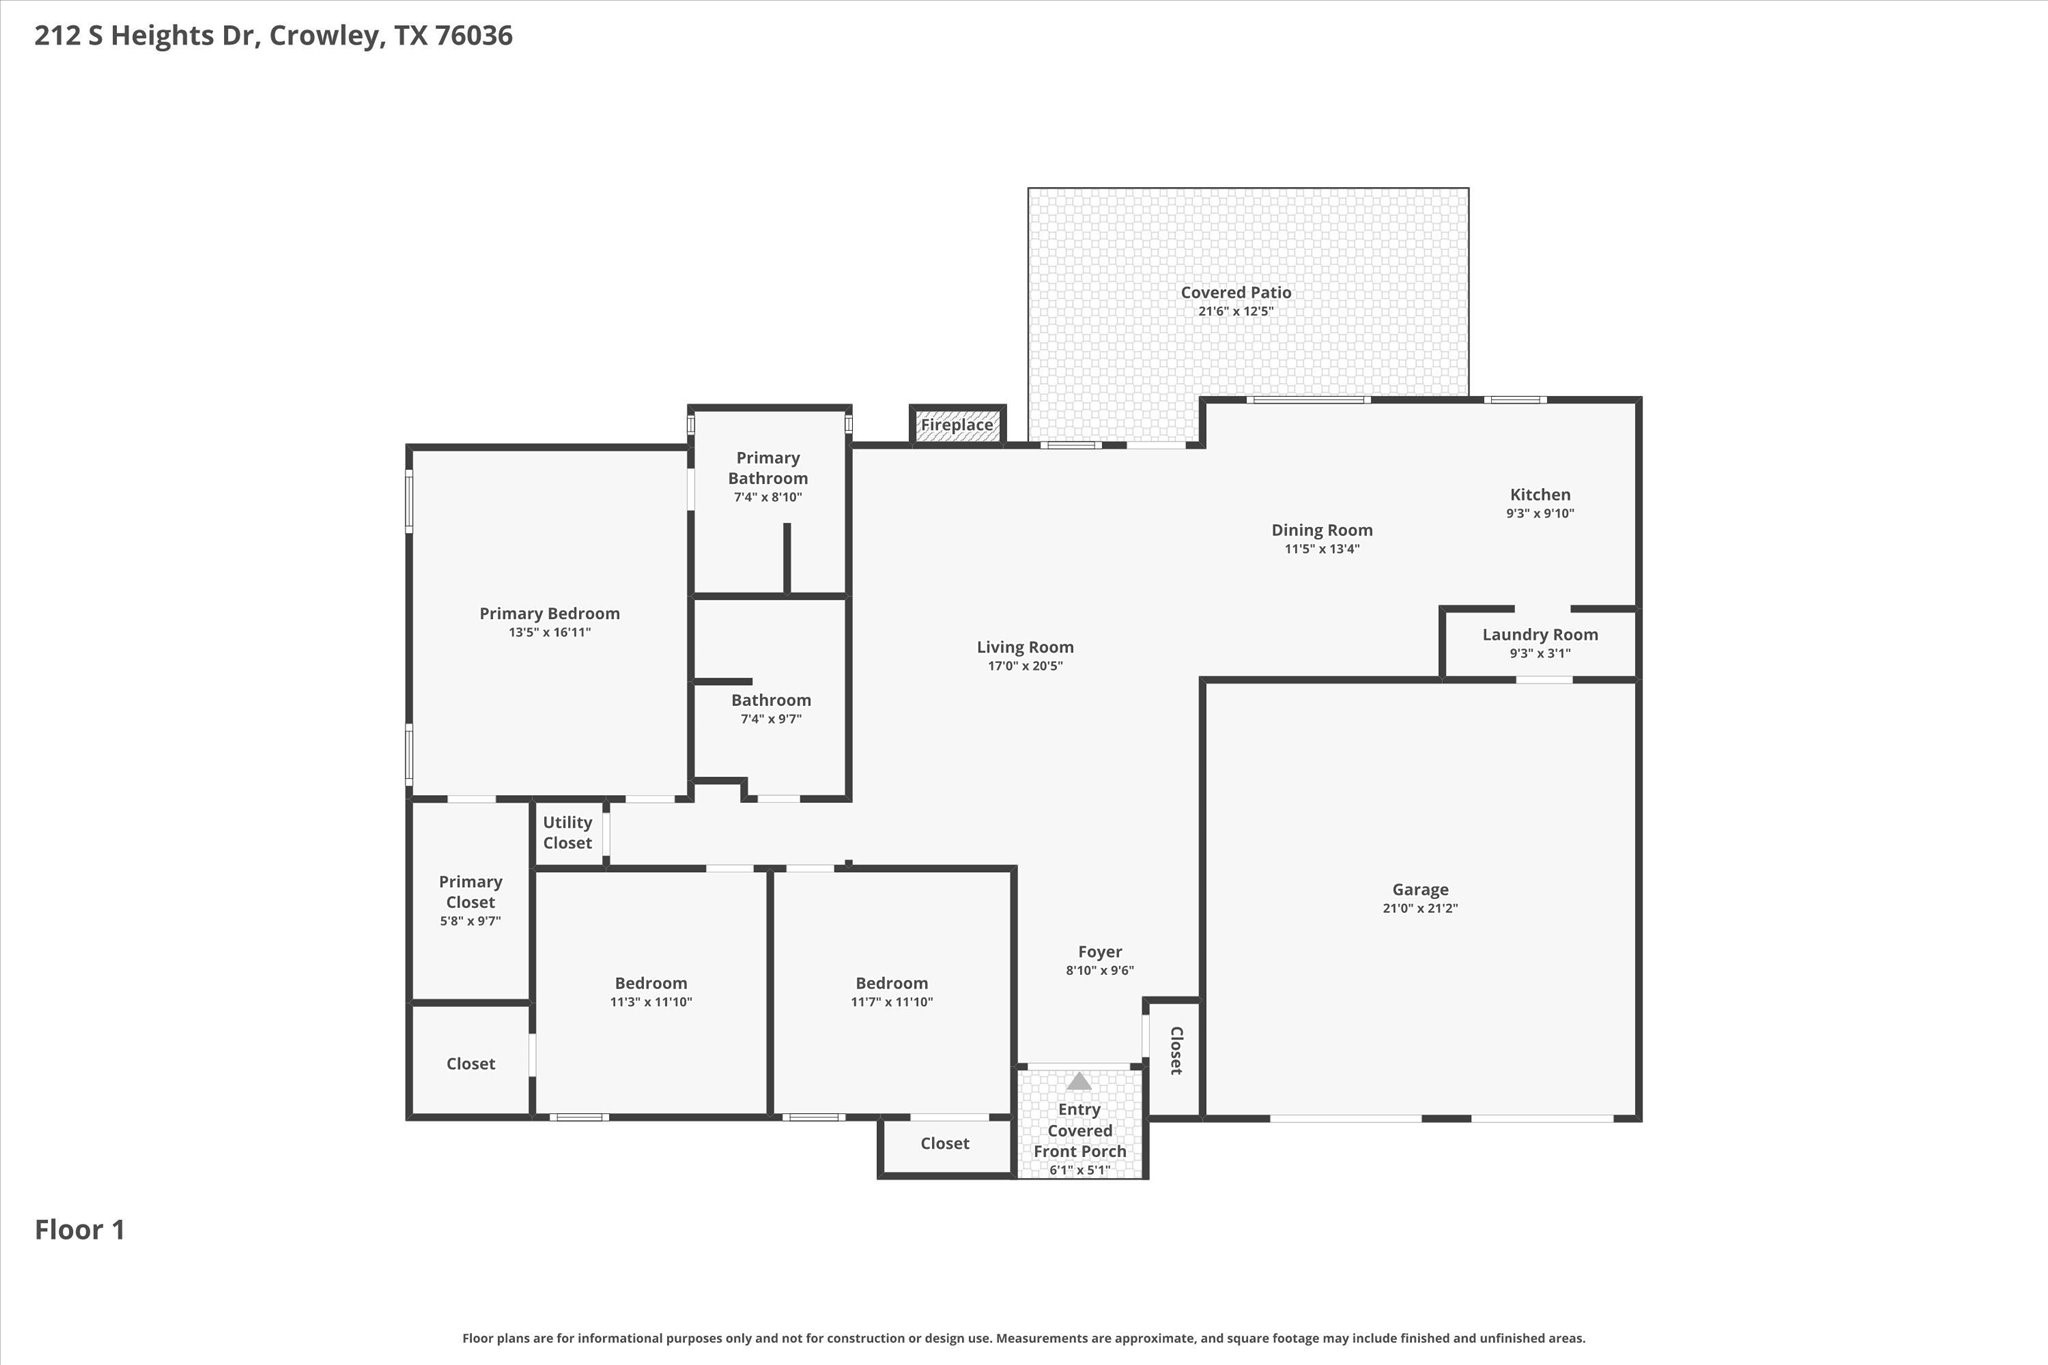
Enjoy Texas summers in your own private backyard retreat, complete with a refreshing swimming pool and covered patio for shaded outdoor living. This renovated home features beautifully refreshed hardwood floors and a spacious living room with vaulted ceilings and a stone fireplace, creating an inviting central gathering space. The open layout flows into the dining area and an updated kitchen with granite countertops, a deep sink, and gas cooktop.
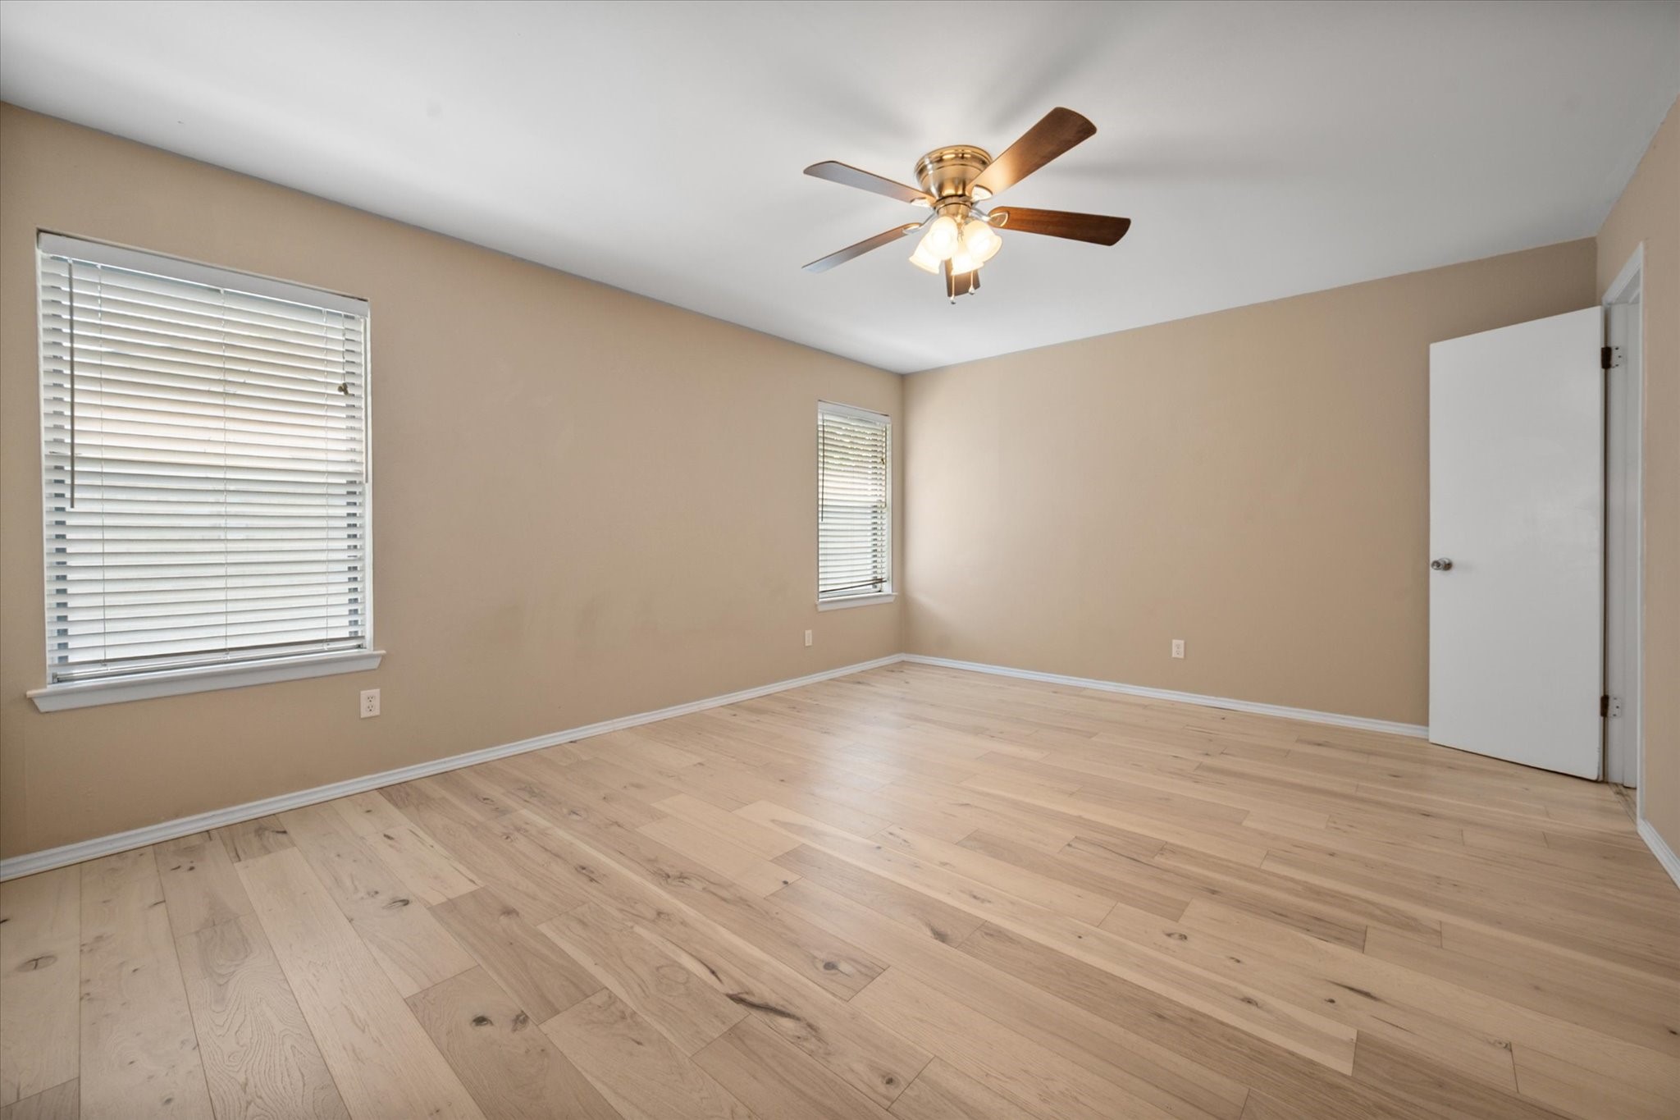
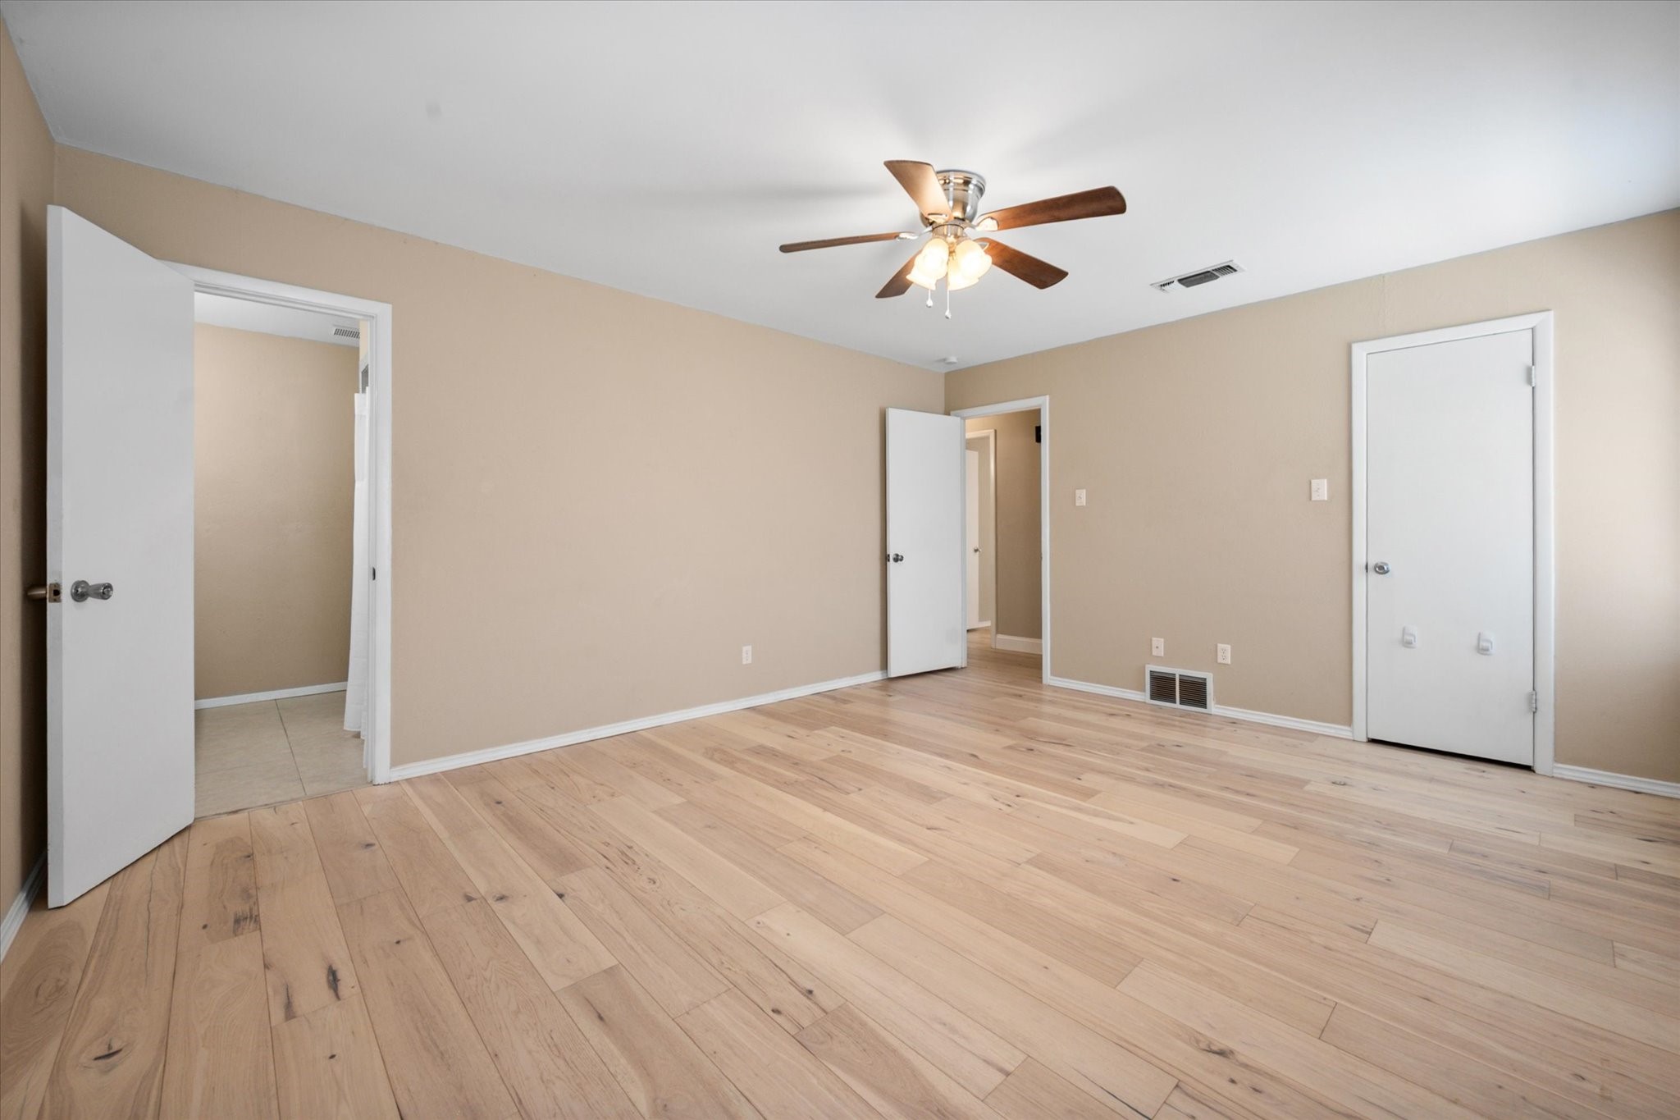
The primary suite offers generous space and a large walk-in closet. Additional updates and features throughout enhance the home's comfort and appeal. A great opportunity to own a well-maintained home with indoor and outdoor spaces designed for everyday living and entertaining! Added peace of mind! The seller is offering a home warranty allowance of up to $600.

3
beds

2
baths

1,614 Sq.Ft. LIVING AREA

9,278.28 Sq.Ft. lot

Tiffany Konick

Tiffany Konick

Features & Amenities

Interior

  • total bedrooms3
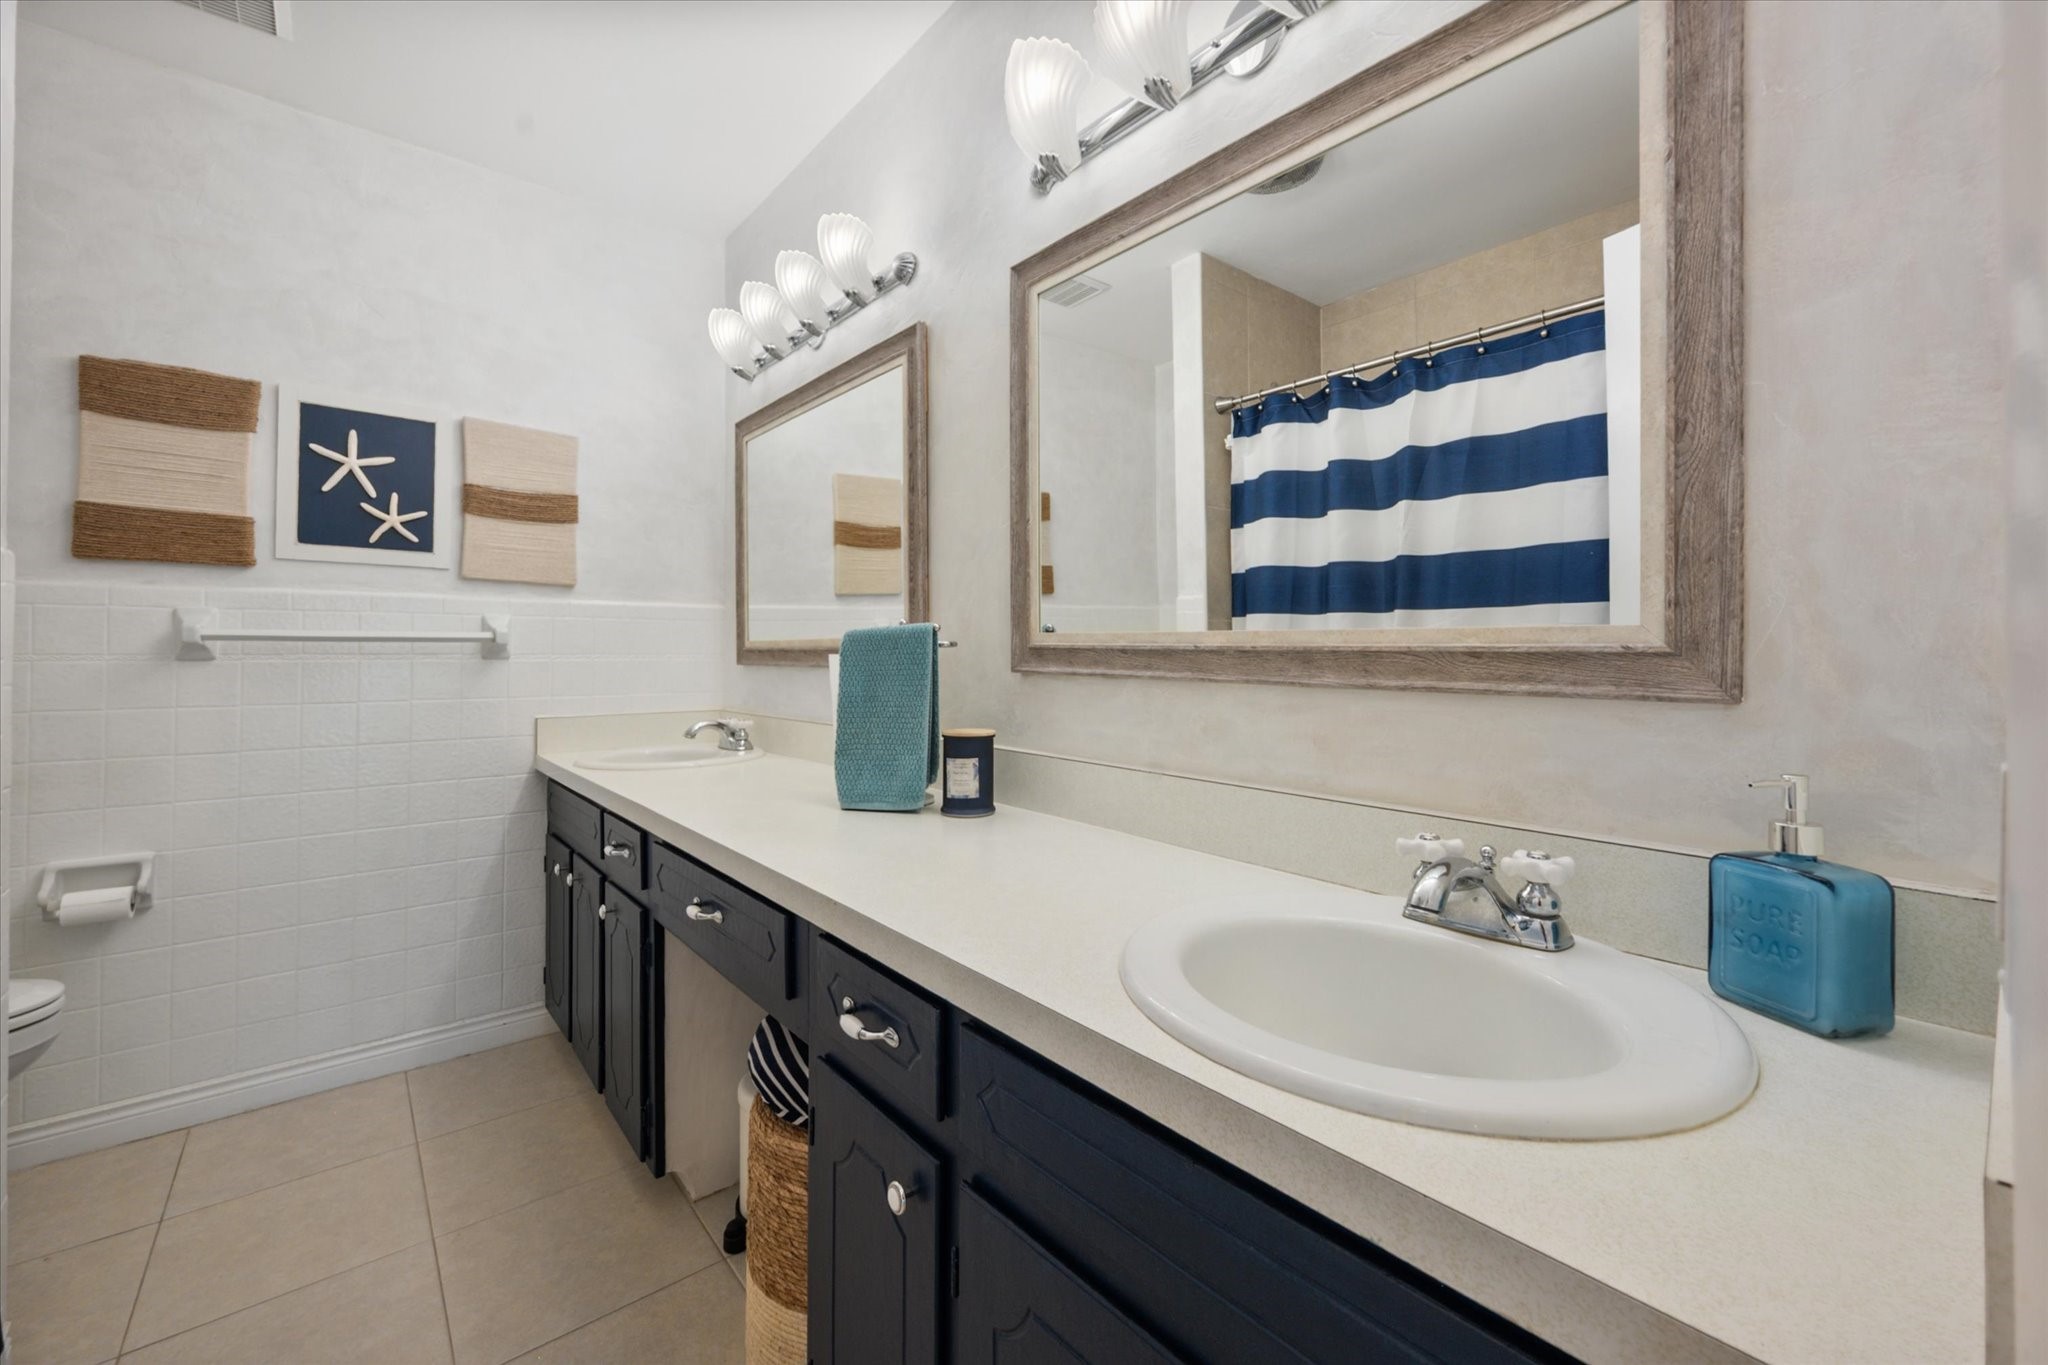
  • Total bathrooms2
  • full bathrooms2
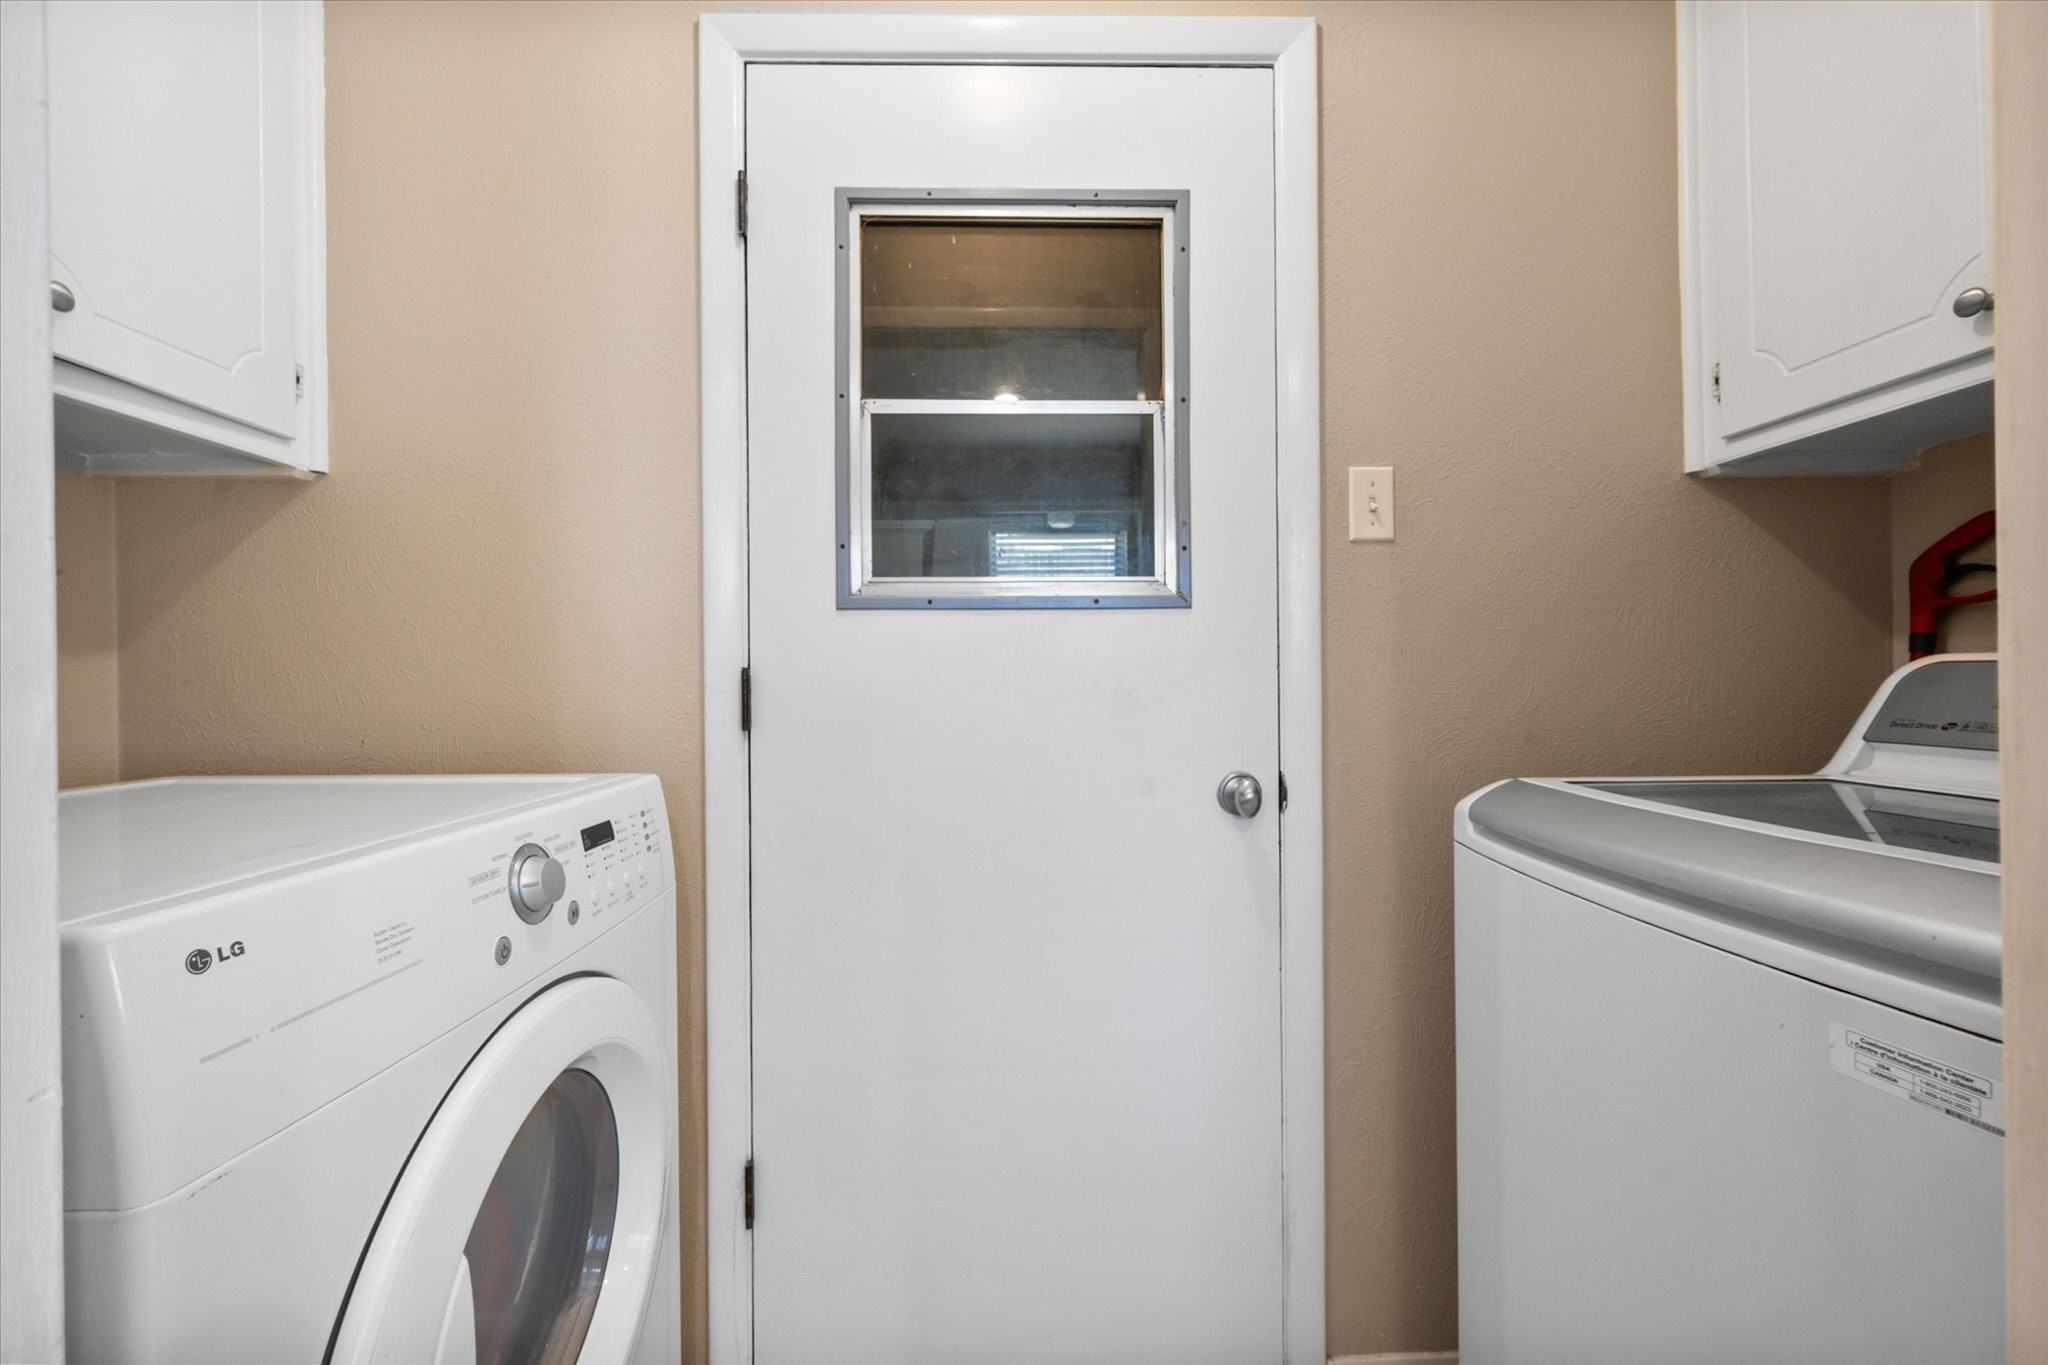
  • Laundry room Washer Hookup, Dryer Hookup
  • Flooring Ceramic Tile, Luxury Vinyl Plank
  • Fireplace Living Room, Wood Burning
  • APPLIANCES Dishwasher, Electric Oven, Gas Cooktop, Disposal, Gas Water Heater, Microwave, Warming Drawer
  • other interior Features Chandelier, Decorative/Designer Lighting Fixtures, Granite Counters, High Speed Internet, Cable TV, Walk-In Closet(s)

Area & Lot

  • Status Sold
  • Date Sold September 17, 2026
  • Living Area1,614 Sq.Ft.
  • Lot Area9,278.28 Sq.Ft.
  • MLS® ID21251617
  • TypeResidential
  • YEAR BUILT1973
  • NeighborhoodCrowley
  • Architecture StylesTraditional, Detached
  • Elementary SchoolCrowley
  • Middle SchoolRichard Allie
  • High SchoolCrowley
  • School DistrictCrowley ISD

Exterior

  • STORIES1
  • Garage Space2.0
  • water SourcePublic
  • utilitiesSewer Available, Water Available, Cable Available
  • PoolDiving Board, Gunite, Pool
  • roofComposition
  • lot featuresBack Yard, Interior Lot, Lawn, Subdivision
  • parkingDoor-Multi, Garage Faces Front
  • HEAT TYPECentral, Natural Gas
  • AIR CONDITIONINGCentral Air, Ceiling Fan(s), Electric
  • sewerPublic Sewer
  • SubstructureSlab
  • security FeaturesSmoke Detector(s)
  • other exterior FeaturesRain Gutters, Storage

Financial

  • Price Upon Request
View Virtual Tour

Crowley

Explore

Expert Guidance is Just a Conversation Away

Contact Peak Point Real Estate Today!

Follow Us on Instagram