1050 Falcon Nest Drive
SEE ALL PHOTOS
1050 Falcon Nest Drive
Courtesy of Peak Point Real Estate
For Sale

1050 Falcon Nest Drive

1050 Falcon Nest Drive, Kennedale, TX 76060

$898,800
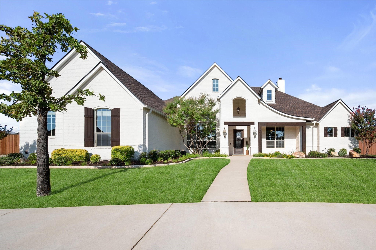
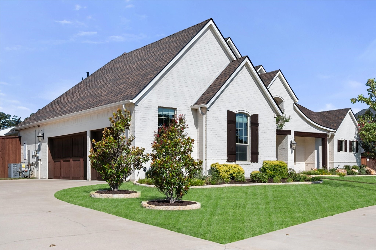
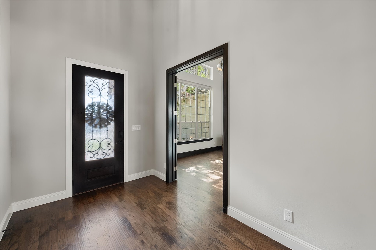
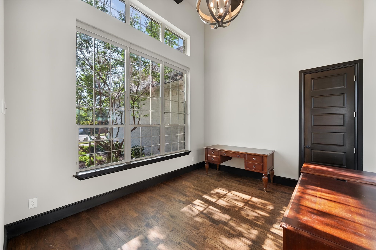
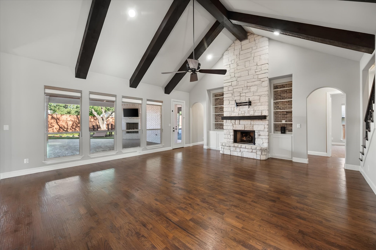
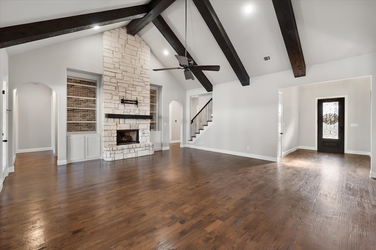
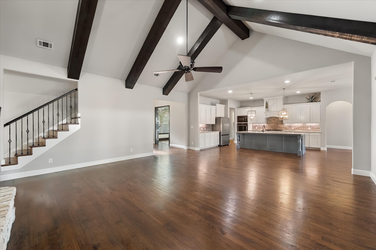
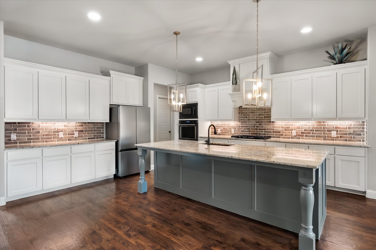
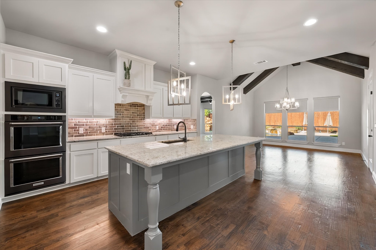
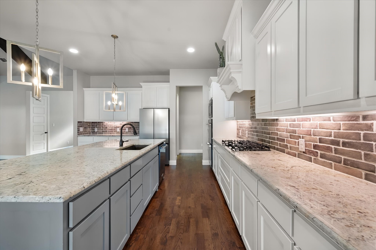
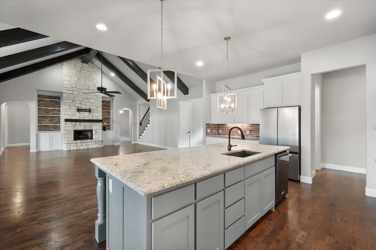
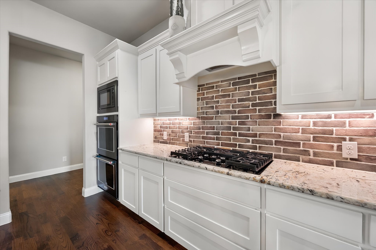
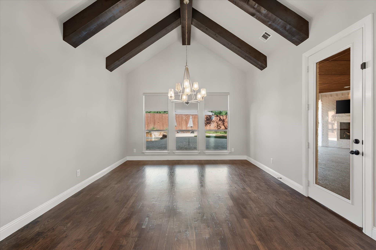
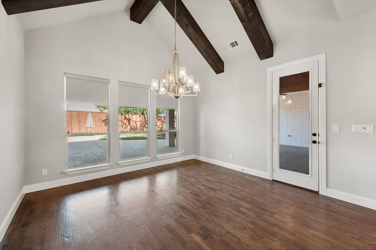
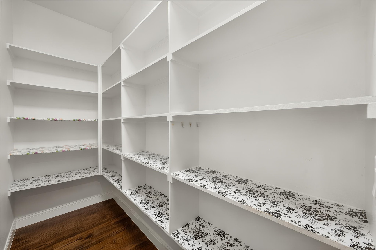
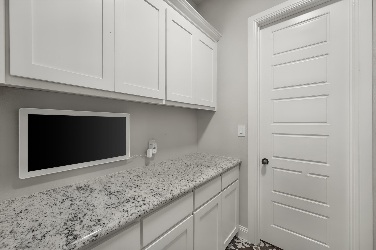
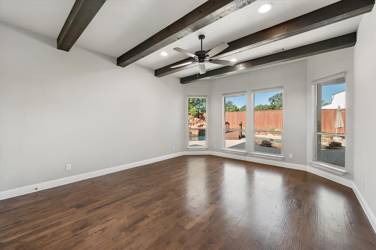
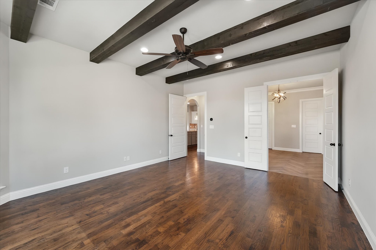
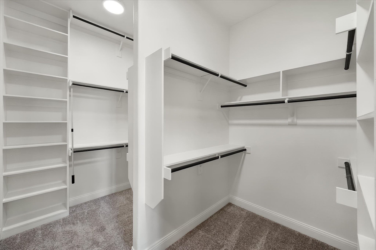
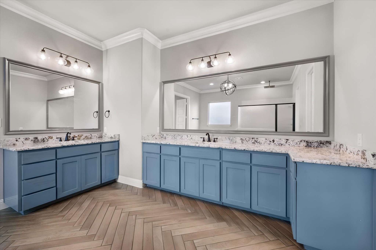
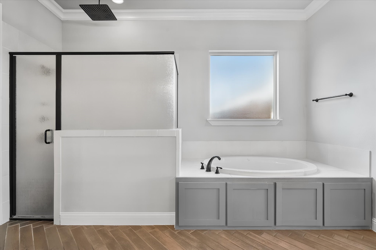
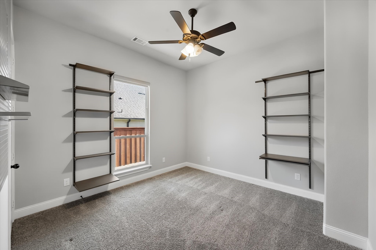
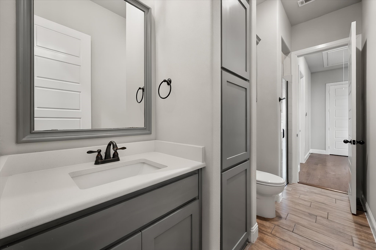
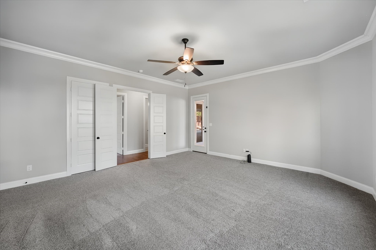
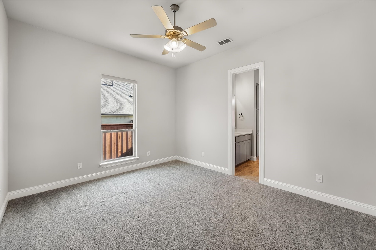
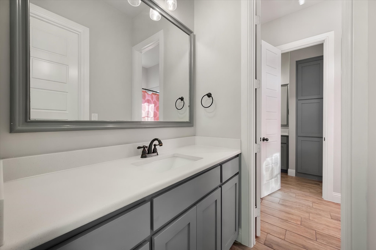
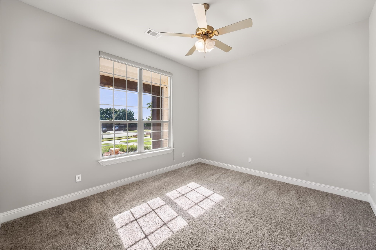
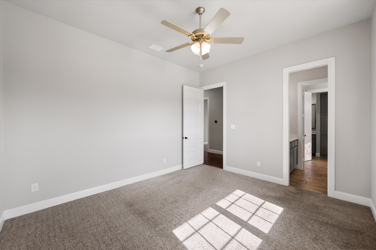
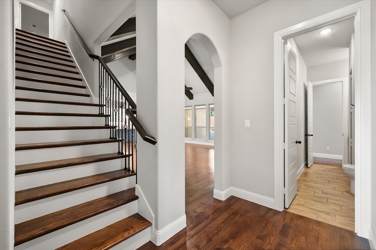
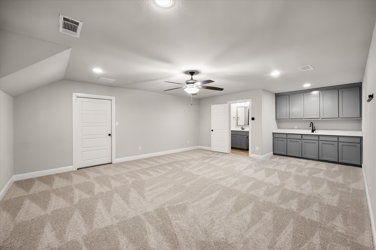
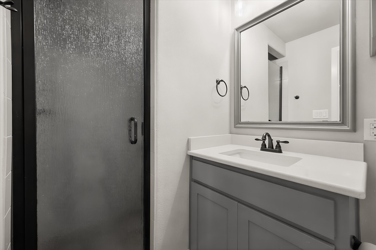
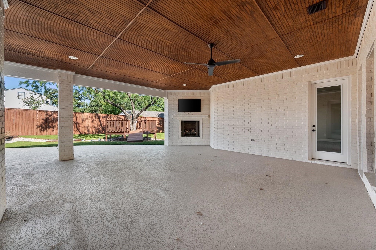
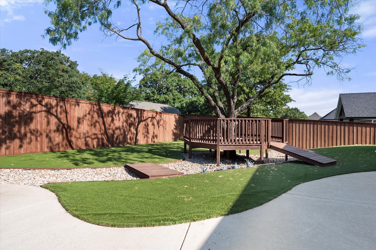
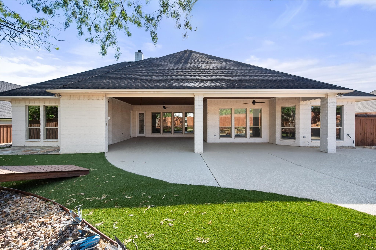
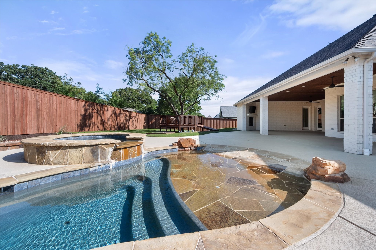
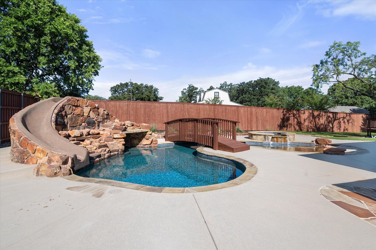
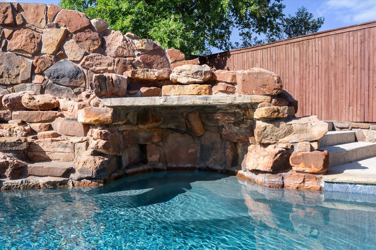
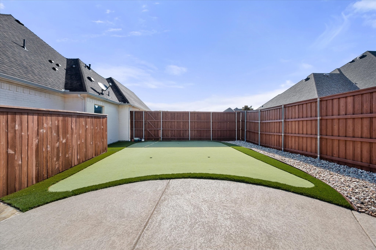
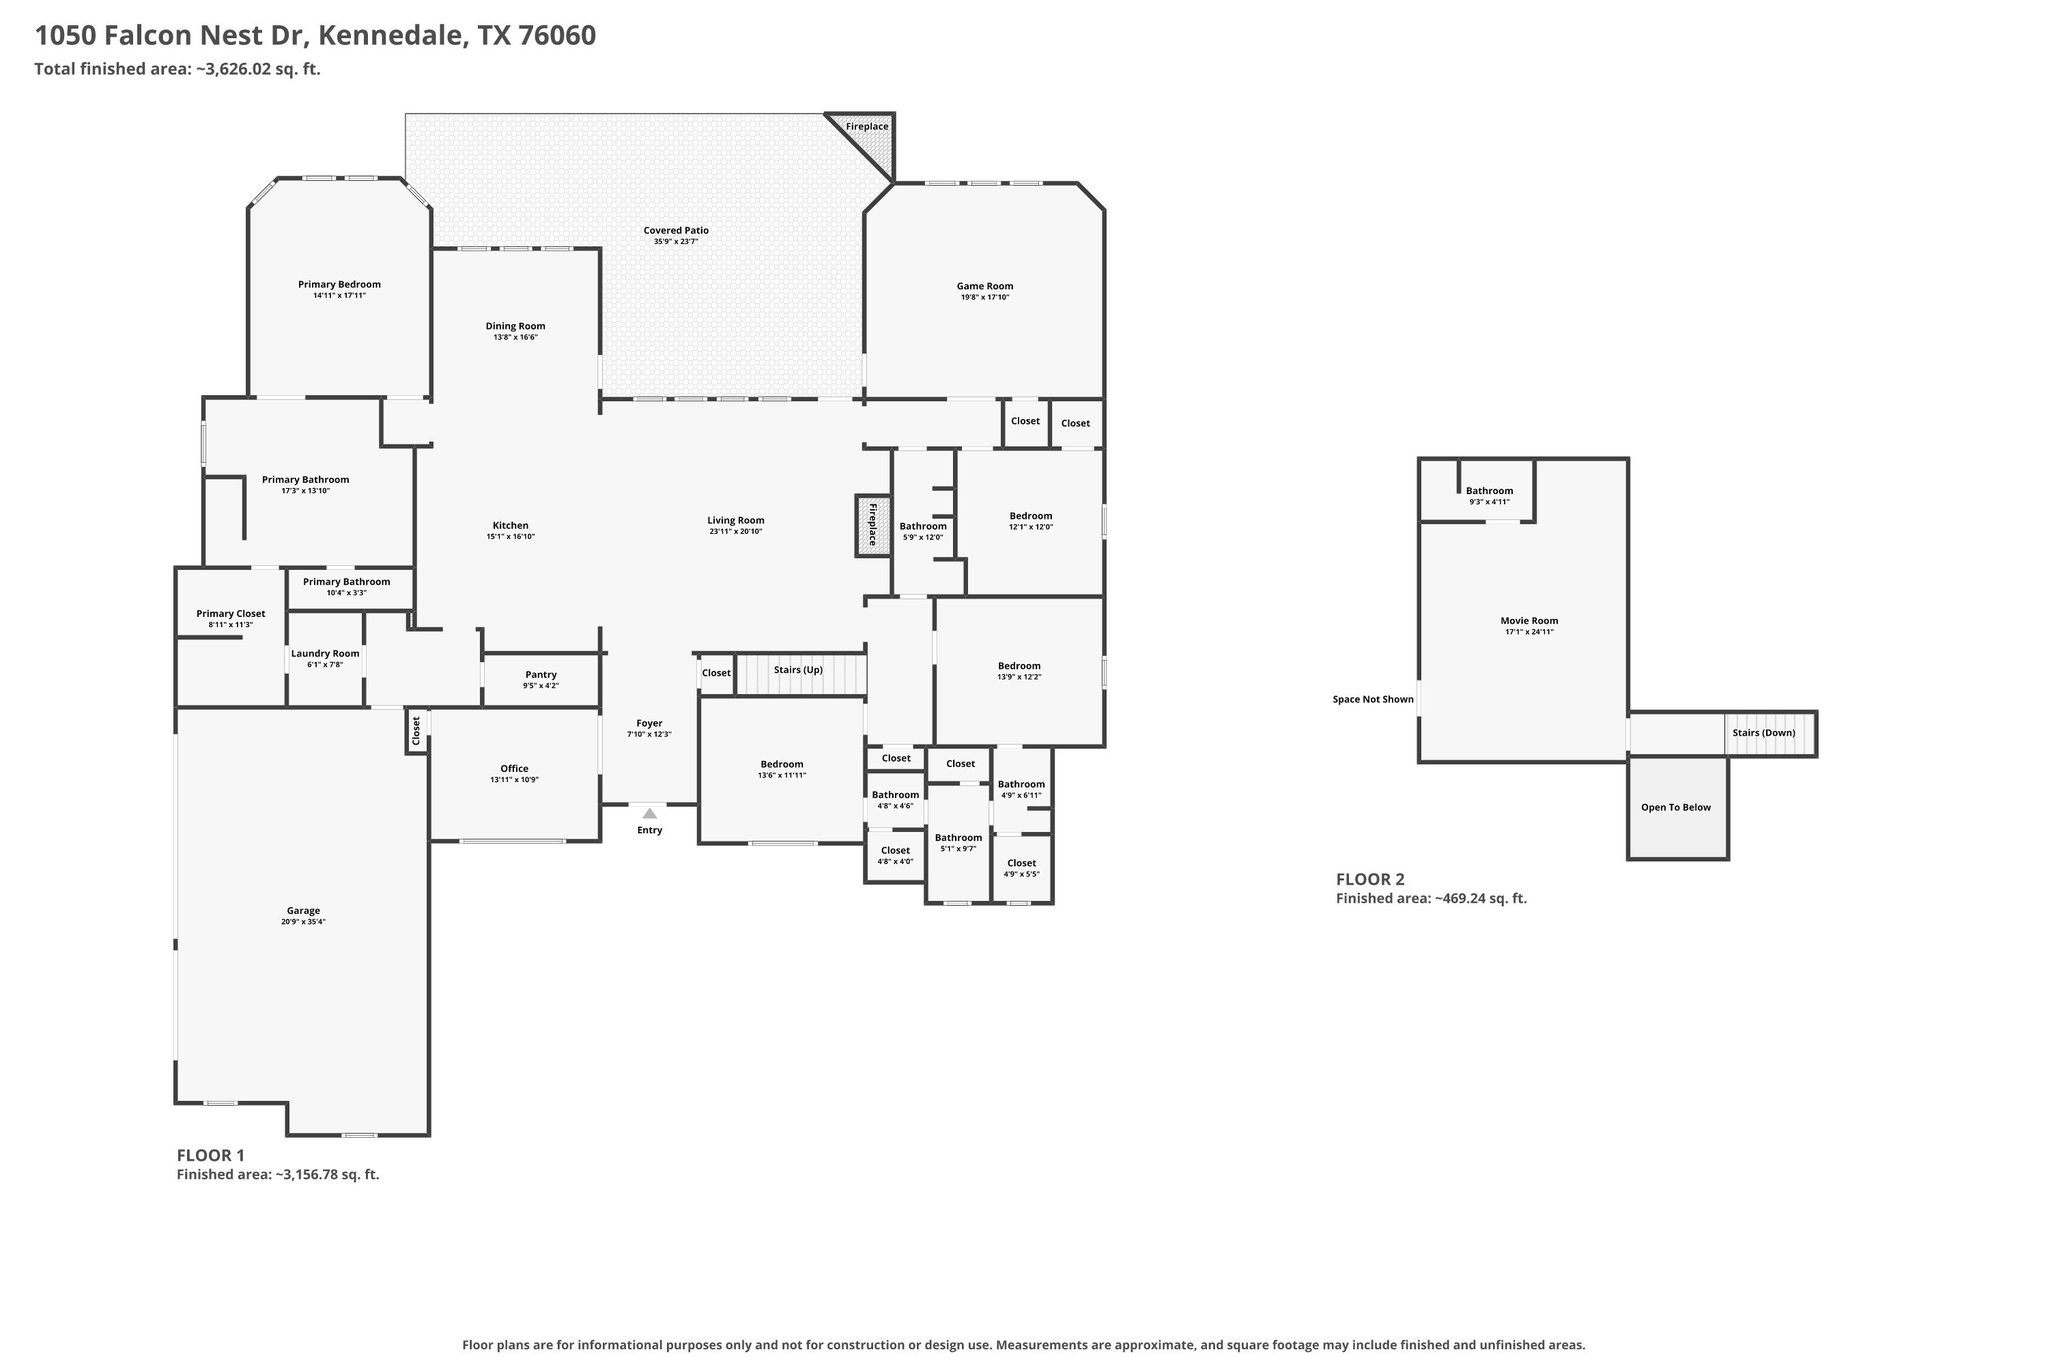
Set within one of Kennedale's most desirable gated communities, 1050 Falcon Nest offers 4,009 square feet with 4 bedrooms, 4 full baths, a 3-car garage and an outdoor setting that feels more like a private retreat than a backyard. A circular drive creates an impressive arrival, while hardwood floors, soaring ceilings, dramatic beams and oversized windows give the interior a sense of scale without sacrificing warmth. The kitchen is built for everyday living and entertaining, with a massive island, granite countertops, gas cooktop, double ovens, extensive cabinetry, oversized walk-in pantry and refrigerator. Open living areas center around a striking stone fireplace, while a private office features tall ceilings and abundant natural light. The oversized primary suite includes a huge walk-in closet and spacious bath with dual vanities, soaking tub and separate shower. Two secondary bedrooms share a Jack-and-Jill bath, while another bedroom is conveniently located near an additional full bath. Bedrooms include large walk-in closets. The first-floor game room offers direct access to the patio and pool, making it ideal for entertaining. And then there is the backyard. This is not just a pool. It is a private resort. A large covered patio with wood-plank ceiling, ceiling fan and gas fireplace creates a true outdoor living room. Beyond it, the pool becomes the centerpiece of a backyard built for entertaining, with expansive deck space, stone accents, water features and a bridge creating a dramatic focal point. Artificial turf keeps the yard polished and low-maintenance, while the private putting green adds another layer of recreation. Mature trees and a full privacy fence complete the setting. Additional features include a mudroom with built-ins, abundant storage and a 3-car garage with shelving. This home offers a rare combination of space, function, privacy and true resort-style living in one of Kennedale's most sought-after communities.

4
beds

4
baths

4,009 Sq.Ft. LIVING AREA

0.5 Acres lot

Cheyenne Sanders

Cheyenne Sanders

Features & Amenities

Interior

  • total bedrooms4
  • Total bathrooms4
  • full bathrooms4
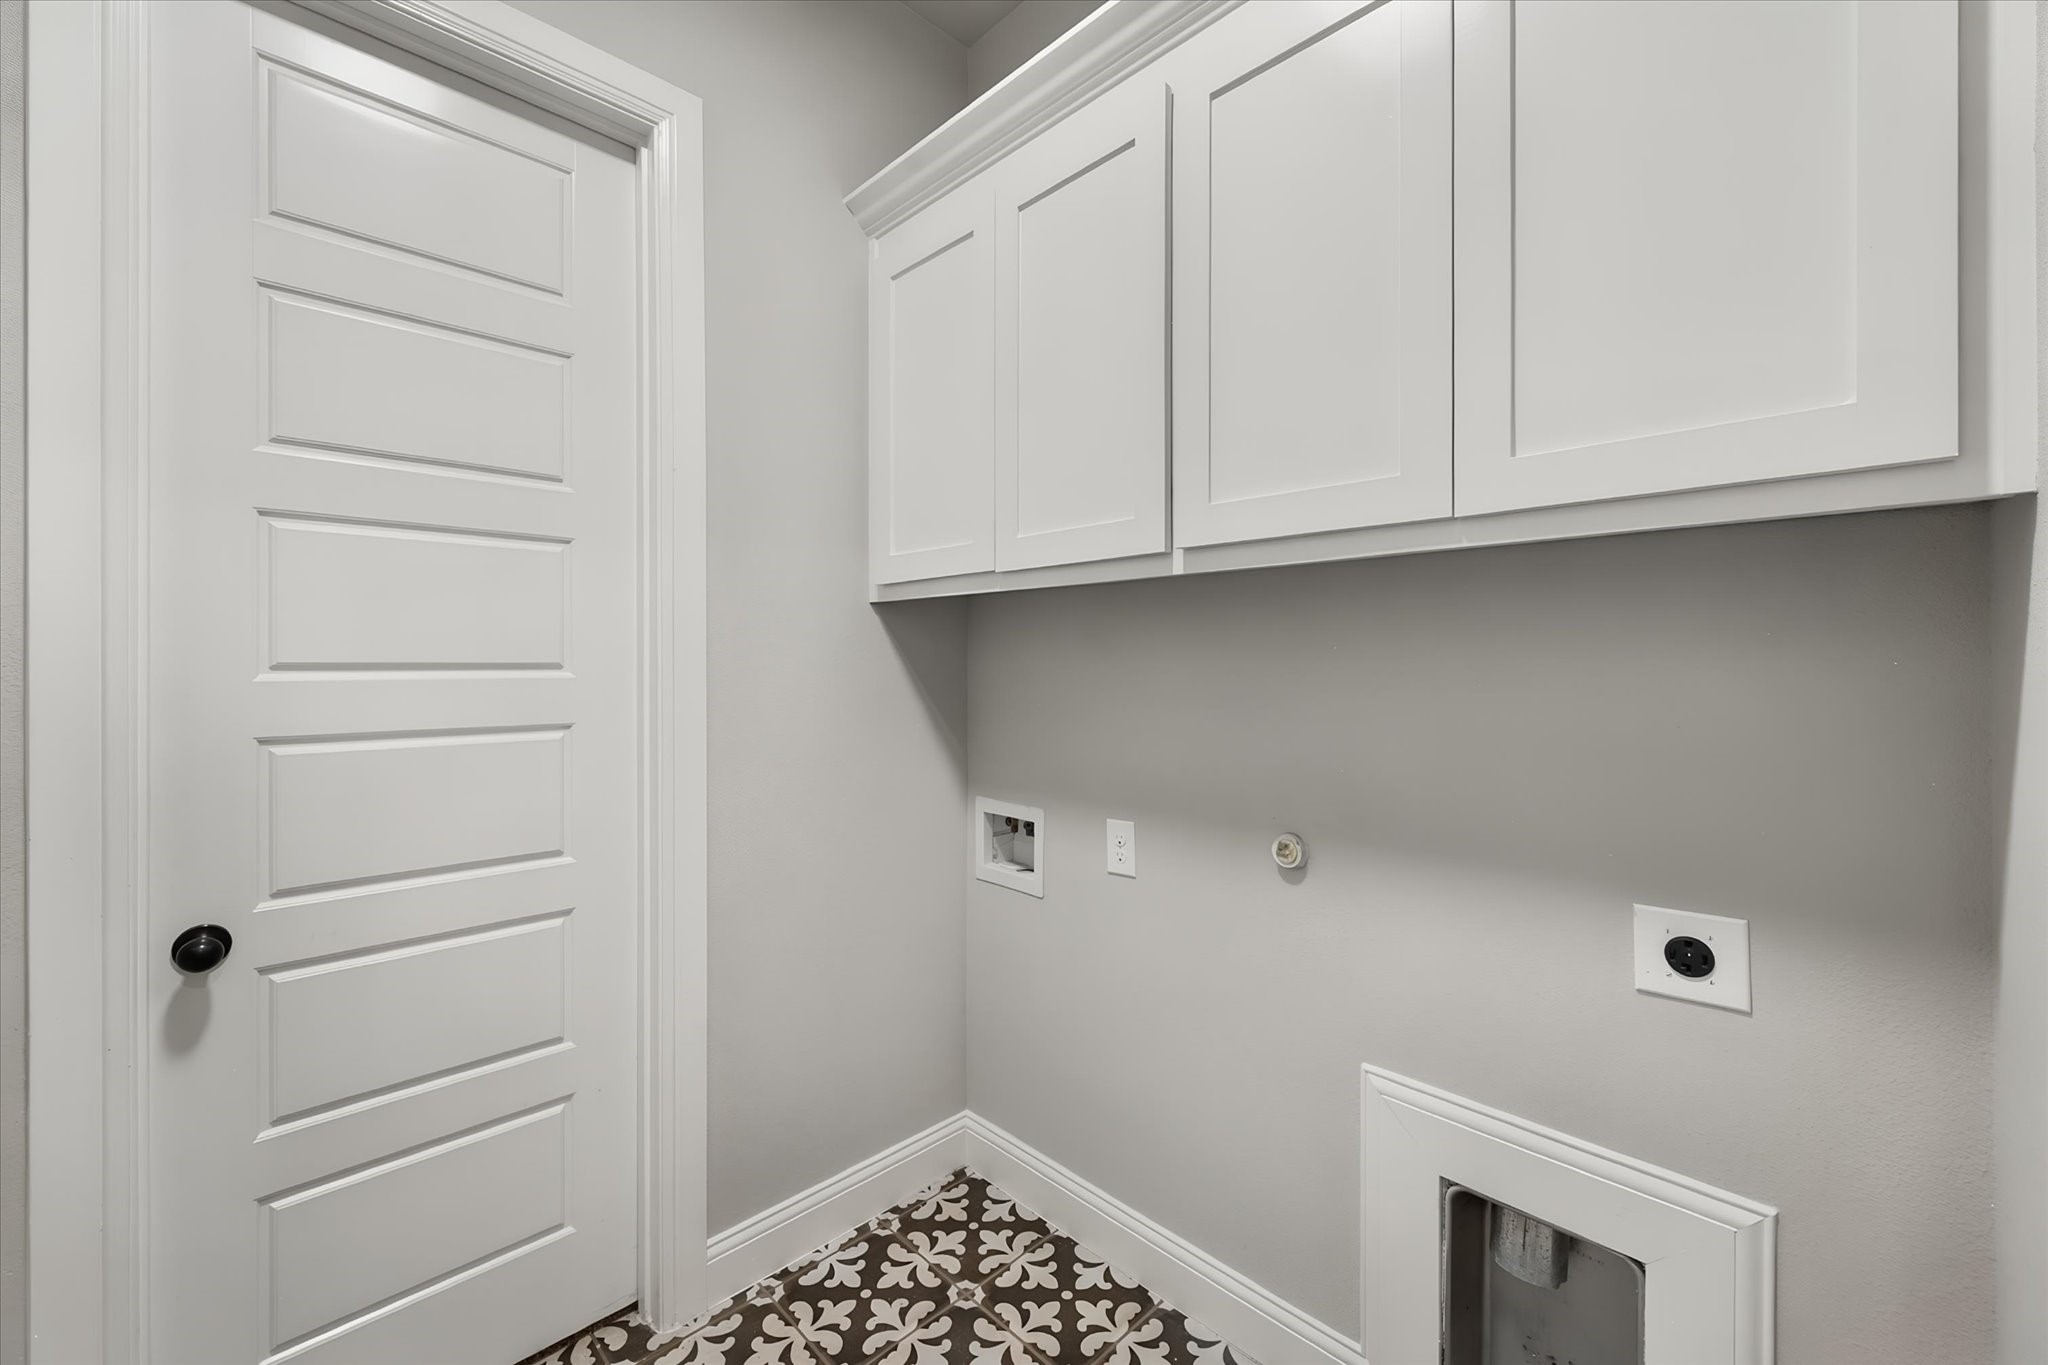
  • Laundry room Washer Hookup, Electric Dryer Hookup, Laundry in Utility Room
  • Flooring Carpet, Ceramic Tile, Hardwood
  • Fireplace Gas, Gas Log, Living Room, Outside
  • APPLIANCES Double Oven, Dishwasher, Gas Cooktop, Disposal, Gas Oven, Gas Water Heater, Microwave, Refrigerator
  • other interior Features Cathedral Ceiling(s), Decorative/Designer Lighting Fixtures, Double Vanity, Granite Counters, High Speed Internet, Kitchen Island, Open Floorplan, Pantry, Cable TV, Vaulted Ceiling(s), Walk-In Closet(s)

Area & Lot

  • Status For Sale
  • Living Area4,009 Sq.Ft.
  • Lot Area0.5 Acres
  • MLS® ID21359685
  • TypeResidential
  • YEAR BUILT2018
  • Architecture StylesTraditional, Detached
  • Elementary SchoolPatterson
  • Middle SchoolArthur,Kennedale
  • High SchoolKennedale
  • School DistrictKennedale ISD

Exterior

  • STORIES2
  • Garage Space3.0
  • water SourcePublic
  • utilitiesNatural Gas Available, Sewer Available, Separate Meters, Water Available, Cable Available
  • PoolGunite, Heated, In Ground, Pool, Pool/Spa Combo, Salt Water, Waterfall, Water Feature
  • roofComposition
  • lot featuresLandscaped, Subdivision, Sprinkler System, Few Trees
  • parkingCircular Driveway, Door-Multi, Door-Single, Driveway, Garage, Garage Door Opener, Garage Faces Side
  • HEAT TYPECentral, Natural Gas
  • AIR CONDITIONINGCentral Air, Ceiling Fan(s), Electric, Zoned
  • sewerPublic Sewer
  • SubstructureSlab
  • security FeaturesCarbon Monoxide Detector(s), Gated Community, Smoke Detector(s)
  • other exterior FeaturesOutdoor Living Area, Rain Gutters

Financial

  • Sales Price$898,800
  • Real Estate Tax $16,787/yr
  • HOA $880/yr
image

Schedule a Showing

We would love to show you our beautiful property. Please select your preferred date and time below. An agent will be in touch shortly to confirm your appointment.

Schedule a Showing

We would love to show you our beautiful property. Please select your preferred date and time below. An agent will be in touch shortly to confirm your appointment.

Thank you for your interest in 1050 Falcon Nest Drive, Kennedale, TX 76060. We are reviewing your request and will be in touch shortly!

Mortgage Calculator

Estimate your monthly mortgage payment, including the principal and interest, property taxes, and HOA. Adjust the values to generate a more accurate rate.

All estimates are provided for informational purposes only. Actual amounts may vary.
$0,000 Your Payment 20 15 65
$0,000 Your Payment

Expert Guidance is Just a Conversation Away

Contact Peak Point Real Estate Today!

Follow Us on Instagram